Skip main navigation
Off market
  • $182,200

    10005 Galleon Ct, Evansville, IN 47725

    2beds
    864sqft
    SingleFamily
    Built in 2006
    3,960 Square Feet Lot
    $182,200 Zestimate®
    $211/sqft
    $1,282 Estimated rent

    Home value

    $182,200

    $173,000 - $191,000

    $1,282/mo

    Zestimate® history
    Loading
    Loading...

    Owner options

    List your home for rent

    $1,282/mo

    Rent Zestimate®

    Find your next renter with Zillow Rental Manager. Plus, with online applications, you can quickly screen prospective tenants – for free.

    Learn more

    $1,282/mo

    Rent Zestimate®

    Refinance and save

    $1,162/mo

    Est. payment

    Refinancing to a lower rate could help reduce your monthly payments and save thousands over the life of the loan.

    See today's rates

    $1,162/mo

    Est. payment

    Explore your selling options

    Work with a Zillow partner agent

    Leverage their expertise and Zillow's premium Showcase listings to get your home seen by more buyers.

    Get started

    List with your own agent

    Get your home in front of millions of buyers by listing it on Zillow.

    Learn how to do it

    Sell it yourself

    Take full control of how buyers see your home on Zillow by listing For Sale by Owner (FSBO).

    List your home

    What's special

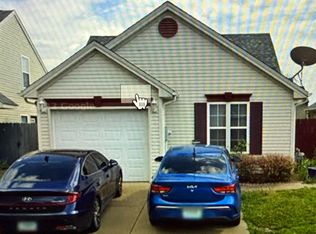
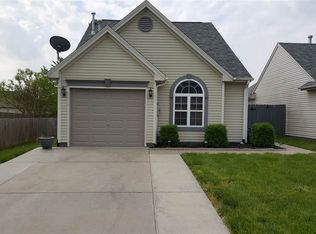
    Located on a quiet cul-de-sac in the StoneCreek subdivision in McCutchanville, this absolutely gorgeous 2 bdrm/1b patio home is the ideal place to downsize or a perfect starter home. You’ll love the open and airy feel created by the vaulted ceilings in the living room. Beautifully updated with new luxury vinyl plank flooring and plantation shutters, the living area flows perfectly into the stunning eat-in kitchen where your inner chef will enjoy the high-end sink, new stainless steel Whirlpool range/oven, dishwasher and microwave, and new custom cabinets with soft-close doors extending to the ceiling. A cozy bar with quartz counter separates the eat-in kitchen from the living room. Both bedrooms have ceiling fans to keep you cool on those warm summer nights, while the master bedroom also features a walk-in closet. The huge hall bath features a marble top vanity, walk-in shower with seating area, linen closet and a convenient laundry closet for the included washer and dryer. The attached 1-car garage has interior access from the kitchen and offers plenty of extra storage space. The driveway is large enough to accommodate 2 additional vehicles. This home features a lovely backyard and large patio enclosed by a privacy fence – perfect for grilling out and entertaining guests. Located in the backyard is a large 10’x12’ shed with barn doors – ideal for storing gardening tools and equipment, or could easily be converted into a she-shed or man cave. Other updates and features include a new water heater and whole-house water filtration system, Nest thermostat, and 4-camera HD security system.

    This property is not currently displayed as for sale or rent on Zillow. This may be different from what's on other websites or public sources.

    Facts & features

    Interior

    Bedrooms & bathrooms
    • Bedrooms: 2
    • Bathrooms: 1
    • Full bathrooms: 1
    Heating
    • Forced air, Gas
    Cooling
    • Central
    Appliances
    • Included: Dishwasher, Dryer, Freezer, Garbage disposal, Microwave, Range / Oven, Refrigerator, Washer
    Features
    • Flooring: Linoleum / Vinyl
    • Basement: None
    • Has fireplace: No
    Interior area
    • Total interior livable area: 864 sqft

    Property

    Parking
    • Parking features: Garage - Attached
    Features
    • Exterior features: Vinyl
    Lot
    • Size: 3,960 Square Feet
    Details
    • Parcel number: 820422002814026019

    Construction

    Type & style
    • Home type: SingleFamily
    Materials
    • Frame
    • Roof: Asphalt
    Condition
    • Year built: 2006

    Community & HOA

    HOA
    • Has HOA: Yes
    • HOA fee: $12 monthly
    Location
    • Region: Evansville

    Financial & listing details

    • Price per square foot: $211/sqft
    • Tax assessed value: $153,000
    • Annual tax amount: $1,209

    Price history

    DateEventPrice
    8/18/2021Sold$152,300+5%$176/sqft
    Source: Agent Provided Report a problem
    7/16/2021Pending sale$145,000
    Source: IRMLS #202127701 Report a problem
    7/13/2021Price change$145,000-1.7%
    Source: IRMLS #202127701 Report a problem
    5/13/2021Listed for sale$147,500$171/sqft
    Source: Owner Report a problem

    Public tax history

    YearProperty taxesTax assessment
    2025$1,209 -5.1%$153,000 +7.3%
    2024$1,274 +1.8%$142,600 -4.8%
    2023$1,252 +23.4%$149,800 +5.5%
    2022$1,014 +21.3%$142,000 +22.3%
    2021$837 -1.2%$116,100 +9.6%
    2020$847 +16.9%$105,900 -0.9%
    2019$724 -66.3%$106,900 +8.6%
    2018$2,150 +8.6%$98,400 -0.4%
    2017$1,980 $98,800 +6.1%
    2016$1,980 -0.1%$93,100 +5.1%
    2014$1,983 +5.9%$88,600 -1.7%
    2013$1,872 -0.7%$90,100 +0.6%
    2012$1,885 +1.9%$89,600 -16%
    2011$1,850 +7.3%$106,700 +0.9%
    2010$1,724 +5.7%$105,700
    2009$1,631 $105,700 +2.5%
    2008-- $103,100
    2007-- $103,100
    2006-- --
    Find assessor info on the county website

    Neighborhood: 47725

    Nearby schools

    GreatSchools rating
    Get pre-qualified for a loan
    At Zillow Home Loans, we can pre-qualify you in as little as 5 minutes with no impact to your credit score.

    An equal housing lender. NMLS #10287.

    Sell for more on Zillow
    Get a Zillow Showcase℠ listing at no additional cost and you could sell for .
    $182,200
    2% more
    +$3,644
    With Zillow Showcase(estimated)
    $185,844