Discover the perfect blend of luxury and functionality in this stunning residence based on the sought-after Ascent floor plan in the vibrant 55+ community at Trilogy Sunstone. Enjoy main-level living featuring a beautifully designed kitchen with Whirlpool® stainless steel appliances, sleek white cabinets, and elegant quartz countertops. The stylish tile backsplash adds sophistication to your culinary space. Relax and entertain in the expansive great room, enhanced by a multi-slide door that seamlessly connects indoor and outdoor living. This home boasts over $135,000 in exquisite upgrades, including eye-catching horizontal steel stair railing—every detail has been thoughtfully curated. Retreat to the luxurious bathrooms, showcasing upgraded tile shower surrounds for a spa-like experience. Plus, a convenient dumbwaiter elevates your daily living, making tasks easier and more enjoyable. This home is more than just a living space—it’s a lifestyle. Don’t miss your chance to make it yours!
Closed
$493,990
10005 Hematite Pl #3, Las Vegas, NV 89143
2beds
1,319sqft
Condominium
Built in 2024
-- sqft lot
$494,400 Zestimate®
$375/sqft
$2,344 Estimated rent
Home value
$494,400
$450,000 - $544,000
$2,344/mo
Zestimate® history
Owner options
List your home for rent
$2,344/mo
Rent Zestimate®
Find your next renter with Zillow Rental Manager. Plus, with online applications, you can quickly screen prospective tenants – for free.
$2,344/mo
Rent Zestimate®
Refinance and save
$2,986/mo
Est. payment
Refinancing to a lower rate could help reduce your monthly payments and save thousands over the life of the loan.
$2,986/mo
Est. payment
Explore your selling options
Work with a Zillow partner agent
Leverage their expertise and Zillow's premium Showcase listings to get your home seen by more buyers.
Get startedList with your own agent
Get your home in front of millions of buyers by listing it on Zillow.
Learn how to do itSell it yourself
Take full control of how buyers see your home on Zillow by listing For Sale by Owner (FSBO).
List your homeWhat's special
Sleek white cabinetsStylish tile backsplashConvenient dumbwaiterElegant quartz countertopsExpansive great roomUpgraded tile shower surroundsLuxurious bathrooms
Zillow last checked:
Listing updated:
Listed by:
Tyler Shelton S.0177256 (702)904-0799,
eXp Realty
Bought with:
Daniel Merrill, S.0199498
Coldwell Banker Premier
Source: LVR,MLS#: 2744050 Originating MLS: Greater Las Vegas Association of Realtors Inc
Originating MLS: Greater Las Vegas Association of Realtors IncFacts & features
Interior
Bedrooms & bathrooms
- Bedrooms: 2
- Bathrooms: 3
- Full bathrooms: 1
- 3/4 bathrooms: 1
- 1/2 bathrooms: 1
Primary bedroom
- Description: Pbr Separate From Other,Upstairs,Walk-In Closet(s)
- Dimensions: 14x14
Bedroom 2
- Description: Closet,Downstairs,With Bath
- Dimensions: 10x10
Primary bathroom
- Description: Double Sink,Shower Only
Dining room
- Description: Family Room/Dining Combo
- Dimensions: 14x10
Great room
- Description: Upstairs
- Dimensions: 14x11
Kitchen
- Description: Granite Countertops,Island,Pantry,Stainless Steel Appliances,Tile Flooring
Heating
- Central, Gas
Cooling
- Central Air, Electric
Appliances
- Included: Built-In Electric Oven, Dryer, Dishwasher, Gas Cooktop, Disposal, Microwave, Refrigerator, Tankless Water Heater, Washer
- Laundry: Gas Dryer Hookup, Laundry Room, Upper Level
Features
- Bedroom on Main Level, Window Treatments, Programmable Thermostat
- Flooring: Carpet, Tile
- Windows: Blinds, Double Pane Windows, Low-Emissivity Windows
- Has fireplace: No
Interior area
- Total structure area: 1,319
- Total interior livable area: 1,319 sqft
Property
Parking
- Total spaces: 1
- Parking features: Attached, Garage, Garage Door Opener, Guest, Inside Entrance, Private
- Attached garage spaces: 1
Features
- Stories: 3
- Patio & porch: Balcony
- Exterior features: Balcony, Fire Pit
- Pool features: Association
- Fencing: None
- Has view: Yes
- View description: Mountain(s)
Lot
- Size: 700 Square Feet
- Features: Landscaped, Rocks, < 1/4 Acre
Details
- Parcel number: 12506212003
- Zoning description: Multi-Family
- Other equipment: Water Softener Loop
- Horse amenities: None
Construction
Type & style
- Home type: Condo
- Architectural style: Three Story
- Property subtype: Condominium
- Attached to another structure: Yes
Materials
- Frame, Stucco, Drywall
- Roof: Pitched,Tile
Condition
- New Construction
- New construction: Yes
- Year built: 2024
Details
- Builder model: Ascent
- Builder name: Shea Homes
Utilities & green energy
- Electric: Photovoltaics None
- Sewer: Public Sewer
- Water: Public
- Utilities for property: Underground Utilities
Green energy
- Energy efficient items: Windows
Community & HOA
Community
- Security: Gated Community
- Senior community: Yes
- Subdivision: Parcel 3 At Sunstone Condo Models
HOA
- Has HOA: Yes
- Amenities included: Clubhouse, Fitness Center, Gated, Barbecue, Pickleball, Park, Pool, Recreation Room, Spa/Hot Tub, Media Room
- Services included: Association Management, Clubhouse, Maintenance Grounds, Recreation Facilities, Security
- HOA fee: $55 monthly
- HOA name: Trilogy Sunstone
- HOA phone: 702-248-2262
- Second HOA fee: $98 monthly
- Third HOA fee: $162 monthly
Location
- Region: Las Vegas
Financial & listing details
- Price per square foot: $375/sqft
- Annual tax amount: $1,242
- Date on market: 12/31/2025
- Listing agreement: Exclusive Right To Sell
- Listing terms: Cash,Conventional,VA Loan
Price history
| Date | Event | Price |
|---|---|---|
| 3/27/2026 | Sold | $493,990-1.2%$375/sqft |
Source:  LVR #2744050 Report a problem LVR #2744050 Report a problem | ||
| 2/17/2026 | Pending sale | $499,900$379/sqft |
Source: LVR #2744050 Report a problem | ||
| 2/16/2026 | Price change | $499,900-3.3%$379/sqft |
Source: LVR #2744050 Report a problem | ||
| 12/31/2025 | Listed for sale | $516,879+6.7%$392/sqft |
Source: LVR #2744050 Report a problem | ||
| 11/27/2025 | Listing removed | $484,304$367/sqft |
Source: LVR #2628777 Report a problem | ||
| 11/26/2025 | Listed for sale | $484,304$367/sqft |
Source: LVR #2628777 Report a problem | ||
| 9/8/2025 | Listing removed | $484,304$367/sqft |
Source: LVR #2628777 Report a problem | ||
| 4/15/2025 | Contingent | $484,304$367/sqft |
Source: LVR #2628777 Report a problem | ||
| 3/29/2025 | Price change | $484,304+0.9%$367/sqft |
Source: LVR #2628777 Report a problem | ||
| 10/30/2024 | Listed for sale | $479,990$364/sqft |
Source: LVR #2628777 Report a problem | ||
Public tax history
Tax history is unavailable.
Neighborhood: Tule Springs
Nearby homes
- $652,000-- bd-- ba1.7k sqft10001 Hematite Pl, Las Vegas, NV 89143Sold
- $964,990-- bd-- ba2.9k sqft10003 Hematite Pl, Las Vegas, NV 89143Sold
- $652,0003 bd3 ba1.7k sqft10001 Hematite Pl #1, Las Vegas, NV 89143Sold
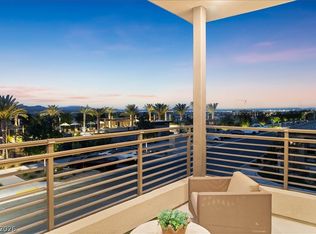
- $493,9902 bd3 ba1.3k sqft10005 Hematite Pl, Las Vegas, NV 89143Sold
- $579,724-- bd-- ba1.7k sqft10009 Hematite Pl, Las Vegas, NV 89143Sold
- $870,0002 bd3 ba2.7k sqft10011 Hematite Pl #5, Las Vegas, NV 89166Sold
- $484,2682 bd3 ba1.2k sqft10013 Hematite Pl, Las Vegas, NV 89143Sold
- $870,0002 bd3 ba2.7k sqft10011 Hematite Pl, Las Vegas, NV 89143Sold
Nearby schools
GreatSchools rating
- 6/10William & Mary Scherkenbach Elementary SchoolGrades: PK-5Distance: 0.8 mi
- 7/10Ralph Cadwallader Middle SchoolGrades: 6-8Distance: 3.8 mi
- 6/10Arbor View High SchoolGrades: 9-12Distance: 3.4 mi
Schools provided by the listing agent
- Elementary: Bilbray, James H.,Bilbray, James H.
- Middle: Cadwallader Ralph
- High: Arbor View
Source: LVR. This data may not be complete. We recommend contacting the local school district to confirm school assignments for this home.
Get a cash offer in 3 minutes
Find out how much your home could sell for in as little as 3 minutes with a no-obligation cash offer.
Estimated market value
$494,400
Get a cash offer in 3 minutes
Find out how much your home could sell for in as little as 3 minutes with a no-obligation cash offer.
Estimated market value
$494,400
- Nevada
- Clark County
- Las Vegas
- 89143
- Tule Springs
- 10005 Hematite Pl Unit 3
Nearby cities
Nearby neighborhoods
Nearby zip codes
Other Las Vegas Topics
