AMAZING NEW PRICE!! Owner has relocated for a job out of state and this lovely home is available for the new owner! Experience unparalleled luxury living in this stunning home in the Heritage Hills Estates subdivision of Weston in DC Everest Schools. With just a few minute walk to the YMCA, this 5 bed, 3 bath, 3 car garage home will be sure to allow you and your family plenty of your own space and privacy. Step into the living room of this charming home over the custom tiled foyer entry, boasting rich maple hardwood floors and a striking stone fireplace with a mantle, perfect for warming up on chilly evenings. With easy access to the patio in the backyard (patio furniture stays), you can enjoy indoor-outdoor living at its finest, entertaining guests or simply relaxing with a good book while taking in the beauty of the surrounding nature. Prepare to be wowed by the stunning open concept kitchen and dinette area of this beautiful home, filled with natural light through large windows.,The spacious kitchen features a sleek and modern kitchen island with granite countertop, perfect for prepping meals and entertaining guests, and is equipped with stainless steel appliances, including a double oven! The birch wooden cabinets and walk-in pantry offer ample storage space for all your kitchen essentials, while adding a warm and welcoming touch to the overall aesthetic. Complete with lazy Susan, cookie sheet cabinet, pull out spice rack near the stove, pull out drawers, soft close cabinetry, coffee bar area, and garbage/recycling bin pull out cabinet. Whether you're cooking up a storm or enjoying a casual meal with family and friends, this kitchen and dinette area is sure to impress. Your main floor laundry room is just around the corner that has closet and overhead cabinet storage, and a sink with washer and dryer included. Down the hall is the main bathroom with tiled floor and equipped with a tub/shower. Additionally, there are two inviting bedrooms, both featuring newer carpeting and their own spacious closets, versatile for a home office too! The magnificent master bedroom of this stunning home is complete with newer carpeting, brand new ceiling fan & an en-suite bathroom and walk-in closet. The walk-in closet provides ample space for your clothing and accessories, while the separate door to the shower and toilet ensures privacy and convenience. The spacious lower level has BRAND NEW Luxury Vinyl Plank flooring installed summer 2025! Two inviting bedrooms with closets, a 3/4 bathroom with slate tile flooring & a touch of the north woods, a workout area, and a storage area complete with a utility sink. Whether you're looking for additional living space for your family or the perfect place to entertain guests, this lower level has it all including dual zone heating. The bedrooms are cozy and comfortable, providing the perfect place to rest and rejuvenate for overnight guests or a mother-in-law suite. The workout area is perfect for staying active and healthy, with plenty of room for equipment. Finally, the large 16 x 23 storage area with a utility sink is the ideal space for all your household storage needs, making organization a breeze. 50 gallon gas water heater new in July 2016. Radon mitigation system had a brand new fan installed. Sump pump with battery back up. Whether you're using this lower level space for guests or as a private retreat for your family, it's the perfect blend of comfort, convenience, and style. You will love your insulated, finished and painted garage with extra lighting and space to park all your vehicles! Additional outdoor storage is available in the shed behind the garage. This new listing is a must-see for anyone seeking a luxurious and comfortable lifestyle!
Closed
$499,500
10005 HERITAGE HILLS DRIVE, Weston, WI 54476
5beds
3,069sqft
Single Family Residence
Built in 2008
0.57 Acres Lot
$512,000 Zestimate®
$163/sqft
$3,375 Estimated rent
Home value
$512,000
$399,000 - $660,000
$3,375/mo
Zestimate® history
Owner options
List your home for rent
$3,375/mo
Rent Zestimate®
Find your next renter with Zillow Rental Manager. Plus, with online applications, you can quickly screen prospective tenants – for free.
$3,375/mo
Rent Zestimate®
Refinance and save
$3,251/mo
Est. payment
Refinancing to a lower rate could help reduce your monthly payments and save thousands over the life of the loan.
$3,251/mo
Est. payment
Explore your selling options
Work with a Zillow partner agent
Leverage their expertise and Zillow's premium Showcase listings to get your home seen by more buyers.
Get startedList with your own agent
Get your home in front of millions of buyers by listing it on Zillow.
Learn how to do itSell it yourself
Take full control of how buyers see your home on Zillow by listing For Sale by Owner (FSBO).
List your homeWhat's special
Zillow last checked:
Listing updated:
Listed by:
THE WARAKSA GROUP 715-846-1300,
ROCK SOLID REAL ESTATE
Bought with:
Sarah Solinsky
Source: WIREX MLS,MLS#: 22502730 Originating MLS: Central WI Board of REALTORS
Originating MLS: Central WI Board of REALTORSFacts & features
Interior
Bedrooms & bathrooms
- Bedrooms: 5
- Bathrooms: 3
- Full bathrooms: 3
- Main level bedrooms: 3
Primary bedroom
- Level: Main
- Area: 224
- Dimensions: 16 x 14
Bedroom 2
- Level: Main
- Area: 156
- Dimensions: 13 x 12
Bedroom 3
- Level: Main
- Area: 180
- Dimensions: 15 x 12
Bedroom 4
- Level: Lower
- Area: 168
- Dimensions: 14 x 12
Bedroom 5
- Level: Lower
- Area: 168
- Dimensions: 14 x 12
Bathroom
- Features: Master Bedroom Bath
Family room
- Level: Lower
- Area: 390
- Dimensions: 26 x 15
Kitchen
- Level: Main
- Area: 260
- Dimensions: 20 x 13
Living room
- Level: Main
- Area: 280
- Dimensions: 14 x 20
Heating
- Natural Gas, Forced Air
Cooling
- Central Air
Appliances
- Included: Refrigerator, Range/Oven, Dishwasher, Microwave, Disposal, Washer, Dryer
Features
- Ceiling Fan(s), Cathedral/vaulted ceiling, Walk-In Closet(s), High Speed Internet
- Flooring: Carpet, Tile, Wood
- Windows: Window Coverings
- Basement: Finished,Full,Sump Pump,Radon Mitigation System,Concrete
Interior area
- Total structure area: 3,069
- Total interior livable area: 3,069 sqft
- Finished area above ground: 1,737
- Finished area below ground: 1,332
Property
Parking
- Total spaces: 3
- Parking features: 3 Car, Attached, Garage Door Opener
- Attached garage spaces: 3
Features
- Levels: One
- Stories: 1
- Patio & porch: Patio
Lot
- Size: 0.57 Acres
Details
- Parcel number: 19228083210037
- Zoning: Residential
- Special conditions: Arms Length
Construction
Type & style
- Home type: SingleFamily
- Architectural style: Ranch
- Property subtype: Single Family Residence
Materials
- Vinyl Siding, Stone
- Roof: Shingle
Condition
- 11-20 Years
- New construction: No
- Year built: 2008
Utilities & green energy
- Sewer: Public Sewer
- Water: Public
- Utilities for property: Cable Available
Community & HOA
Community
- Security: Smoke Detector(s)
Location
- Region: Weston
- Municipality: Weston
Financial & listing details
- Price per square foot: $163/sqft
- Tax assessed value: $388,900
- Annual tax amount: $6,135
- Date on market: 6/18/2025
- Listing terms: Arms Length Sale
Price history
| Date | Event | Price |
|---|---|---|
| 10/17/2025 | Sold | $499,500$163/sqft |
Source:  WIREX MLS #22502730 Report a problem WIREX MLS #22502730 Report a problem | ||
| 9/14/2025 | Contingent | $499,500$163/sqft |
Source: WIREX MLS #22502730 Report a problem | ||
| 9/10/2025 | Price change | $499,500-3.9%$163/sqft |
Source: WIREX MLS #22502730 Report a problem | ||
| 8/16/2025 | Price change | $519,900-1.5%$169/sqft |
Source: WIREX MLS #22502730 Report a problem | ||
| 8/4/2025 | Price change | $527,900-0.2%$172/sqft |
Source: WIREX MLS #22502730 Report a problem | ||
| 7/10/2025 | Price change | $529,000-1.9%$172/sqft |
Source: WIREX MLS #22502730 Report a problem | ||
| 6/18/2025 | Listed for sale | $539,000+13.5%$176/sqft |
Source: WIREX MLS #22502730 Report a problem | ||
| 8/4/2023 | Sold | $475,000-2.2%$155/sqft |
Source: WIREX MLS #22231304 Report a problem | ||
| 6/2/2023 | Contingent | $485,900$158/sqft |
Source: WIREX MLS #22231304 Report a problem | ||
| 5/12/2023 | Price change | $485,900-0.8%$158/sqft |
Source: WIREX MLS #22231304 Report a problem | ||
| 4/21/2023 | Listed for sale | $489,900+48.5%$160/sqft |
Source: WIREX MLS #22231304 Report a problem | ||
| 8/1/2018 | Sold | $330,000-1.5%$108/sqft |
Source: Public Record Report a problem | ||
| 6/14/2018 | Price change | $334,900-1.4%$109/sqft |
Source: QUORUM ENTERPRISES, INC. #1803162 Report a problem | ||
| 6/1/2018 | Price change | $339,500-1.6%$111/sqft |
Source: QUORUM ENTERPRISES, INC. #1803162 Report a problem | ||
| 5/17/2018 | Listed for sale | $345,000+40.8%$112/sqft |
Source: Owner Report a problem | ||
| 4/27/2012 | Sold | $245,000-7.5%$80/sqft |
Source: Public Record Report a problem | ||
| 11/22/2011 | Price change | $264,900-3.7%$86/sqft |
Source: Coldwell Banker Action Realty #1106888 Report a problem | ||
| 10/25/2011 | Price change | $275,000-13.4%$90/sqft |
Source: Coldwell Banker Action Realty #1106888 Report a problem | ||
| 7/17/2011 | Listed for sale | $317,500-4.1%$103/sqft |
Source: McGrath, Rea and Associates #1104727 Report a problem | ||
| 8/12/2008 | Sold | $331,000+409.2%$108/sqft |
Source: Public Record Report a problem | ||
| 4/19/2007 | Sold | $65,000$21/sqft |
Source: Public Record Report a problem | ||
Public tax history
| Year | Property taxes | Tax assessment |
|---|---|---|
| 2024 | $6,136 +5.8% | $388,900 +54.9% |
| 2023 | $5,801 -4.4% | $251,100 |
| 2022 | $6,071 +2.8% | $251,100 |
| 2021 | $5,907 +1.1% | $251,100 |
| 2020 | $5,846 +2.5% | $251,100 |
| 2019 | $5,703 +4.7% | $251,100 |
| 2018 | $5,446 +3.2% | $251,100 |
| 2017 | $5,275 +1.1% | $251,100 |
| 2016 | $5,219 +2.4% | $251,100 |
| 2015 | $5,094 +1.2% | $251,100 |
| 2014 | $5,036 -3.6% | $251,100 |
| 2013 | $5,225 +2.9% | $251,100 |
| 2012 | $5,078 -7.7% | $251,100 -5.8% |
| 2011 | $5,503 +3.2% | $266,700 |
| 2010 | $5,333 -8.6% | $266,700 -7.8% |
| 2009 | $5,837 +67.1% | $289,200 +71.1% |
| 2008 | $3,494 +441.1% | $169,000 +420% |
| 2007 | $646 +15.5% | $32,500 +36.6% |
| 2006 | $559 | $23,800 |
Find assessor info on the county website
Neighborhood: 54476
Nearby homes
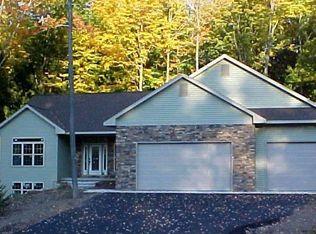
- $438,0004 bd3 ba2k sqft10003 Heritage Hills Dr, Weston, WI 54476Off Market
- $338,9004 bd2 ba2.2k sqft3911 Howland Ave, Weston, WI 54476Off Market

- $504,1004 bd4 ba3k sqft10006 Heritage Hills Dr, Weston, WI 54476Off Market
- $454,3003 bd2 ba1.7k sqft9905 Heritage Hills Dr, Weston, WI 54476Off Market
- $346,500-- bd-- ba-- sqft4005 Howland Ave, Weston, WI 54476Off Market
- $497,000-- bd-- ba-- sqft9908 Lexington Ct, Weston, WI 54476Off Market
- $379,400-- bd-- ba-- sqft4006 Howland Ave, Weston, WI 54476Off Market
- $519,500-- bd-- ba-- sqft9805 Heritage Hills Dr, Weston, WI 54476Off Market
Nearby schools
GreatSchools rating
- 8/10Mountain Bay Elementary SchoolGrades: K-5Distance: 3.8 mi
- 9/10D C Everest Junior High SchoolGrades: 8-9Distance: 2.8 mi
- 6/10D C Everest High SchoolGrades: 10-12Distance: 2.4 mi
Schools provided by the listing agent
- Middle: D C Everest
- High: D C Everest
- District: D C Everest
Source: WIREX MLS. This data may not be complete. We recommend contacting the local school district to confirm school assignments for this home.
Get a cash offer in 3 minutes
Find out how much your home could sell for in as little as 3 minutes with a no-obligation cash offer.
Estimated market value
$512,000
Get a cash offer in 3 minutes
Find out how much your home could sell for in as little as 3 minutes with a no-obligation cash offer.
Estimated market value
$512,000
- Wisconsin
- Marathon County
- Weston
- 54476
- 10005 HERITAGE HILLS DRIVE
Nearby cities
Nearby zip codes
Other Weston Topics
