Skip main navigation
Closed
  • $850,000

    10005 Highpoint Dr, Chaska, MN 55318

    4beds
    3,544sqft
    Single Family
    Built in 2024
    10,062.36 Square Feet Lot
    $856,800 Zestimate®
    $240/sqft
    $4,259 Estimated rent

    Home value

    $856,800

    $788,000 - $925,000

    $4,259/mo

    Zestimate® history
    Loading
    Loading...

    Owner options

    List your home for rent

    $4,259/mo

    Rent Zestimate®

    Find your next renter with Zillow Rental Manager. Plus, with online applications, you can quickly screen prospective tenants – for free.

    Learn more

    $4,259/mo

    Rent Zestimate®

    Refinance and save

    $5,362/mo

    Est. payment

    Refinancing to a lower rate could help reduce your monthly payments and save thousands over the life of the loan.

    See today's rates

    $5,362/mo

    Est. payment

    Explore your selling options

    Work with a Zillow partner agent

    Leverage their expertise and Zillow's premium Showcase listings to get your home seen by more buyers.

    Get started

    List with your own agent

    Get your home in front of millions of buyers by listing it on Zillow.

    Learn how to do it

    Sell it yourself

    Take full control of how buyers see your home on Zillow by listing For Sale by Owner (FSBO).

    List your home

    What's special

    Leveled yardCedar roof front porchWater filtrationCurved archesUpgraded windowsGas bbq hook-upBoulder retaining wall
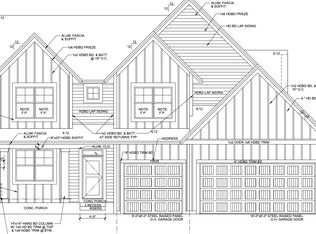
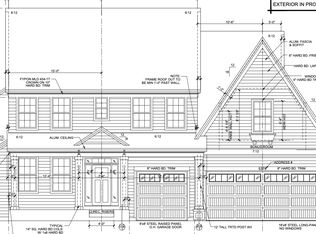
    Stunning 2024 Stonegate Builders Carson floor plan on a stunning premium lot, fully upgraded, move-in ready — no waiting, no hidden costs. This 4 bed, 3 bath home features curved arches, built-ins, dimmable lighting, upgraded windows, and a full-home sound system. Enjoy a heated garage with a 4-foot bump-out, floor drain, hot/cold spigots, and extra storage. Additional upgrades include central vacuum, 3-zone HVAC, water filtration, radon system, custom blinds, and more. Outdoor living shines with a cedar roof front porch, gas BBQ hook-up, boulder retaining wall, and a leveled yard. The home also offers a spacious basement with 9-foot ceilings, rough-ins for an additional bathroom and fireplace, and the opportunity to finish the space to suit your lifestyle, which can bring the total living area to more than 3,500 square feet. Located in the friendly & award-winning community of Victoria, this home offers access to top-rated schools, beautiful parks, walking and biking trails, and convenient shopping and dining. Motivated seller due to relocation!

    Zillow last checked:

    Listing updated:

    Listed by:

    Shelly Kilibarda 952-923-7133,

    Coldwell Banker Realty,

    Doug Kilibarda 952-452-2874

    Bought with:

    Heidi Huseth

    RE/MAX Advantage Plus

    Source: NorthstarMLS as distributed by MLS GRID,MLS#: 6776659MLS Logo

    Facts & features

    Interior

    Bedrooms & bathrooms
    • Bedrooms: 4
    • Bathrooms: 3
    • Full bathrooms: 1
    • 3/4 bathrooms: 1
    • 1/2 bathrooms: 1
    Bathroom
    • Description: 3/4 Primary,Double Sink,Private Primary,Upper Level Full Bath
    Dining room
    • Description: Informal Dining Room
    Heating
    • Forced Air
    Cooling
    • Central Air
    Appliances
    • Included: Air-To-Air Exchanger, Dishwasher, Disposal, Dryer, Humidifier, Microwave, Refrigerator, Stainless Steel Appliance(s), Tankless Water Heater, Water Softener Owned
    Features
    • Basement: Full,Unfinished
    • Number of fireplaces: 1
    • Fireplace features: Family Room
    Interior area
    • Total structure area: 3,544
    • Total interior livable area: 3,544 sqft
    • Finished area above ground: 2,507
    • Finished area below ground: 0

    Property

    Parking
    • Total spaces: 3
    • Parking features: Attached
    • Attached garage spaces: 3
    Accessibility
    • Accessibility features: None
    Features
    • Levels: Two
    • Stories: 2
    • Patio & porch: Front Porch
    • Pool features: Shared
    Lot
    • Size: 10,062 sqft
    Details
    • Foundation area: 1037
    • Parcel number: 655700860
    • Zoning description: Residential-Single Family

    Construction

    Type & style
    • Home type: SingleFamily
    • Property subtype: Single Family
    Materials
    • Roof: Asphalt
    Condition
    • New construction: No
    • Year built: 2024

    Utilities & green energy

    • Gas: Natural Gas
    • Sewer: City Sewer/Connected
    • Water: City Water/Connected

    Community & neighborhood

    Location
    • Region: Chaska
    • Subdivision: Huntersbrook First Add

    HOA & financial

    HOA
    • Has HOA: Yes
    • HOA fee: $99 monthly
    • Services included: Professional Mgmt, Recreation Facility, Shared Amenities
    • Association name: Sharper Management
    • Association phone: 952-224-4777

    Price history

    DateEventPrice
    11/24/2025Sold$850,000-2.9%$240/sqft
    Source: NorthstarMLS as distributed by MLS GRID #6776659 Report a problem
    10/21/2025Pending sale$875,000$247/sqft
    Source: NorthstarMLS as distributed by MLS GRID #6776659 Report a problem
    9/4/2025Listed for sale$875,000+11.6%$247/sqft
    Source: NorthstarMLS as distributed by MLS GRID #6776659 Report a problem
    11/22/2024Sold$784,151+2.7%$221/sqft
    Source: NorthstarMLS as distributed by MLS GRID #6529339 Report a problem
    6/20/2024Pending sale$763,819$216/sqft
    Source: NorthstarMLS as distributed by MLS GRID #6529339 Report a problem
    5/2/2024Listed for sale$763,819$216/sqft
    Source: NorthstarMLS as distributed by MLS GRID #6529339 Report a problem

    Public tax history

    Tax history is unavailable.

    Neighborhood: 55318

    Nearby schools

    GreatSchools rating
    Get a cash offer in 3 minutes
    Find out how much your home could sell for in as little as 3 minutes with a no-obligation cash offer.
    Estimated market value
    $856,800
    Get a cash offer in 3 minutes
    Find out how much your home could sell for in as little as 3 minutes with a no-obligation cash offer.
    Estimated market value
    $856,800