Skip main navigation
Sold for $227,500
  • $227,500

    10005 Hollyhead Way, Yukon, OK 73099

    4beds
    1,842sqft
    Single Family Residence
    Built in 1984
    7,675.27 Square Feet Lot
    $228,700 Zestimate®
    $124/sqft
    $1,740 Estimated rent

    Home value

    $228,700

    $215,000 - $245,000

    $1,740/mo

    Zestimate® history
    Loading
    Loading...

    Owner options

    List your home for rent

    $1,740/mo

    Rent Zestimate®

    Find your next renter with Zillow Rental Manager. Plus, with online applications, you can quickly screen prospective tenants – for free.

    Learn more

    $1,740/mo

    Rent Zestimate®

    Refinance and save

    $1,511/mo

    Est. payment

    Refinancing to a lower rate could help reduce your monthly payments and save thousands over the life of the loan.

    See today's rates

    $1,511/mo

    Est. payment

    Explore your selling options

    Work with a Zillow partner agent

    Leverage their expertise and Zillow's premium Showcase listings to get your home seen by more buyers.

    Get started

    List with your own agent

    Get your home in front of millions of buyers by listing it on Zillow.

    Learn how to do it

    Sell it yourself

    Take full control of how buyers see your home on Zillow by listing For Sale by Owner (FSBO).

    List your home

    What's special

    Open floor planCharming curb appealGreat roomFormal dining areaLarge windowsSoaring ceilings
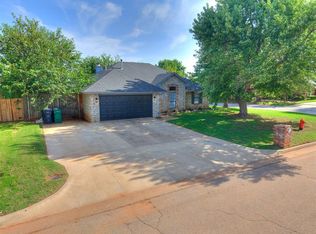
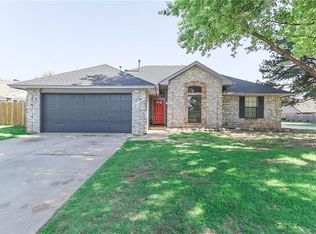
    Welcome to your dream home in the highly sought-after Westbury neighborhood of Yukon! Located in the acclaimed Mustang School District, this spacious 1,842 sq ft beauty offers 4 bedrooms and 2 baths — the perfect layout for a growing family. Step inside and experience the incredible openness of the great room and formal dining area, enhanced by soaring ceilings that create a bright, airy feel throughout. The kitchen is open to the living room, ensuring the cook is always part of the conversation, and features black granite countertops, stainless steel appliances, and a cozy dinette area perfect for casual meals. For special occasions, move the gathering to the elegant formal dining room featuring built-in glass shelving for a touch of sophistication. Designed with entertaining in mind, the open floor plan offers plenty of space for lively parties or quiet family nights. An abundance of large windows fills the home with natural light, giving every room a cheerful, welcoming glow. You'll love pulling up to the charming curb appeal highlighted by a gorgeous mature maple tree in the front yard, providing stunning seasonal color and a warm, inviting first impression. Additional features include a 6-year-old roof and a separately zoned central heat and air system in the garage — ideal for a future garage conversion, workshop, hobby space, or home business. Brand new back fence! Location is unbeatable with quick access to I-40 and the Kilpatrick Turnpike, making your commute to anywhere in the city a breeze. Don't miss this rare opportunity to own a home that perfectly balances comfort, space, and convenience!

    Zillow last checked:

    Listing updated:

    Listed by:

    Christie Davis 405-326-2566,

    Keller Williams Realty Elite,

    Russell Davis 405-415-6857,

    Keller Williams Realty Elite

    Bought with:

    Sheri Gilleland, 181331

    McCurdy Real Estate, Inc.

    Source: MLSOK/OKCMAR as distributed by MLS GRID,MLS#: 1166460MLS Logo

    Facts & features

    Interior

    Bedrooms & bathrooms
    • Bedrooms: 4
    • Bathrooms: 2
    • Full bathrooms: 2
    Appliances
    • Included: Dishwasher, Disposal, Refrigerator, Washer/Dryer, Water Heater, Free-Standing Electric Oven, Free-Standing Electric Range
    • Laundry: Laundry Room
    Features
    • Ceiling Fan(s), Paint Woodwork
    • Flooring: Carpet, Tile
    • Windows: Window Treatments
    • Number of fireplaces: 1
    • Fireplace features: Gas Log
    Interior area
    • Total structure area: 1,842
    • Total interior livable area: 1,842 sqft

    Property

    Parking
    • Total spaces: 2
    • Parking features: Concrete
    • Garage spaces: 2
    Features
    • Levels: One
    • Stories: 1
    • Patio & porch: Patio
    • Exterior features: Rain Gutters
    • Fencing: Wood
    Lot
    • Size: 7,675 sqft
    • Features: Interior Lot
    Details
    • Parcel number: 10005NONEHollyhead73099
    • Special conditions: None

    Construction

    Type & style
    • Home type: SingleFamily
    • Architectural style: Traditional
    • Property subtype: Single Family Residence
    Materials
    • Brick & Frame
    • Foundation: Slab
    • Roof: Composition
    Condition
    • Year built: 1984

    Utilities & green energy

    • Utilities for property: Cable Available, High Speed Internet, Public

    Community & neighborhood

    Location
    • Region: Yukon

    Other

    Other facts
    • Listing terms: Cash,Conventional,Sell FHA or VA

    Price history

    DateEventPrice
    6/12/2025Sold$227,500+1.1%$124/sqft
    Source: MLSOK/OKCMAR as distributed by MLS GRID #1166460 Report a problem
    5/9/2025Pending sale$225,000$122/sqft
    Source: MLSOK/OKCMAR as distributed by MLS GRID #1166460 Report a problem
    4/27/2025Listed for sale$225,000$122/sqft
    Source: MLSOK/OKCMAR as distributed by MLS GRID #1166460 Report a problem

    Public tax history

    YearProperty taxesTax assessment
    2025$2,818 +6.3%$24,086 +5%
    2024$2,651 +7.2%$22,939 +5%
    2023$2,474 +3.4%$21,847 +5%
    2022$2,392 +5.4%$20,807 +5%
    2021$2,269 -1%$19,816 +0.1%
    2020$2,291 +5.1%$19,802 +5%
    2019$2,180 +3.1%$18,859 +5%
    2018$2,114 +6.3%$17,961 +5%
    2017$1,988 -1.3%$17,106 -1.9%
    2016$2,015 $17,441 +5.3%
    2015$2,015 +8.4%$16,559 +4.1%
    2014$1,858 $15,911 +5%
    2013-- $15,153 +5%
    2011-- $14,432 +5%
    2010-- $13,745 +5%
    2009-- $13,090 +10.3%
    2008-- $11,873
    2007$1,245 --
    2006-- --
    2005$1,083 --
    2004$1,083 -2.2%$89,745
    2003$1,107 $89,745
    2002$1,107 $89,745

    Find assessor info on the county website

    Neighborhood: 73099

    Nearby schools

    GreatSchools rating
    Schools provided by the listing agent
    • Elementary: Mustang Valley ES
    • Middle: Canyon Ridge IES
    • High: Mustang HS

    Source: MLSOK/OKCMAR as distributed by MLS GRID. This data may not be complete. We recommend contacting the local school district to confirm school assignments for this home.

    Get a cash offer in 3 minutes
    Find out how much your home could sell for in as little as 3 minutes with a no-obligation cash offer.
    Estimated market value
    $228,700
    Get a cash offer in 3 minutes
    Find out how much your home could sell for in as little as 3 minutes with a no-obligation cash offer.
    Estimated market value
    $228,700