Welcome to 10005 Idlewood Place, a beautifully updated single story home in the heart of River Ridge. Located on an oversized lot, just steps from Sauve Rd. This 3 bedroom 2 bathroom home features engineered wood flooring throughout living areas and the oversized bedrooms. Primary suite offers 2 large closets, an en suite bath and private door to the back patio. Large open living and dining areas allow flexible use of the space. The eat in kitchen features a breakfast bar, 2 pantries, granite countertops, and stainless steel appliances. Just off the living area, step through the French doors that open to a large patio area and huge backyard that is great for entertaining. Attached 2 car garage, with storage room, laundry with half bath and entrance to backyard. Other features include tankless water heater, large multi car driveway. Room off of kitchen is currently being used as a 4th bedroom, but could be an office, large pantry, or opened up to the dining room. New furnace and ac coils installed last week!! X flood zone with assumable flood policy($761 per year). Open House Saturday 7/18 from 11:00am-1:00PM
Active under contract
$545,000
10005 Idlewood Pl, River Ridge, LA 70123
3beds
2,030sqft
Single Family Residence
Built in 1971
9,827 Square Feet Lot
$540,900 Zestimate®
$268/sqft
$-- HOA
What's special
Large multi car drivewayStainless steel appliancesGranite countertopsOversized lotEn suite bath
- 33 days |
- 84 |
- 1 |
Likely to sell faster than
Zillow last checked:
Listing updated:
Listed by:
Jarred Tolar 504-875-1378,
Century 21 J. Carter & Company 504-810-2825
Source: GSREIN,MLS#: 2568036
Facts & features
Interior
Bedrooms & bathrooms
- Bedrooms: 3
- Bathrooms: 2
- Full bathrooms: 2
Primary bedroom
- Description: Flooring: Engineered Hardwood
- Level: Lower
- Dimensions: 22.10x12.4
Bedroom
- Description: Flooring: Engineered Hardwood
- Level: Lower
- Dimensions: 16x11.6
Bedroom
- Description: Flooring: Engineered Hardwood
- Level: Lower
- Dimensions: 13.6x11.6
Primary bathroom
- Description: Flooring: Tile
- Level: Lower
- Dimensions: 10.8x5.4
Bathroom
- Description: Flooring: Tile
- Level: Lower
- Dimensions: 11.6x7.5
Breakfast room nook
- Description: Flooring: Tile
- Level: Lower
- Dimensions: 8.2x9.3
Dining room
- Description: Flooring: Engineered Hardwood
- Level: Lower
- Dimensions: 13.3x12.5
Garage
- Level: Lower
- Dimensions: 19.8x19.7
Kitchen
- Description: Flooring: Tile
- Level: Lower
- Dimensions: 15.10x9.3
Living room
- Description: Flooring: Engineered Hardwood
- Level: Lower
- Dimensions: 22.1x16.9
Heating
- Central
Cooling
- Central Air, 1 Unit
Appliances
- Included: Dishwasher, Range, Refrigerator
- Laundry: Washer Hookup, Dryer Hookup
Features
- Attic, Ceiling Fan(s), Granite Counters, Pantry, Pull Down Attic Stairs, Cable TV
- Attic: Pull Down Stairs
- Has fireplace: Yes
- Fireplace features: Gas
Interior area
- Total structure area: 2,501
- Total interior livable area: 2,030 sqft
Property
Parking
- Total spaces: 3
- Parking features: Garage, Off Street, Three or more Spaces
- Has garage: Yes
Features
- Levels: One
- Stories: 1
- Patio & porch: Concrete
- Exterior features: Fence
- Pool features: None
Lot
- Size: 9,827 Square Feet
- Dimensions: 75 x 132
- Features: City Lot, Rectangular Lot
Details
- Parcel number: 0910005423
- Special conditions: None
Construction
Type & style
- Home type: SingleFamily
- Architectural style: Ranch
- Property subtype: Single Family Residence
Materials
- Brick
- Foundation: Slab
- Roof: Shingle
Condition
- Very Good Condition
- Year built: 1971
Utilities & green energy
- Sewer: Public Sewer
- Water: Public
Community & HOA
Community
- Security: Smoke Detector(s)
HOA
- Has HOA: No
Location
- Region: River Ridge
Financial & listing details
- Price per square foot: $268/sqft
- Tax assessed value: $332,500
- Annual tax amount: $4,030
- Date on market: 7/16/2026
Estimated market value
$540,900
$514,000 - $568,000
$2,664/mo
Price history
| Date | Event | Price |
|---|---|---|
| 7/22/2026 | Contingent | $545,000$268/sqft |
Source:  GSREIN #2568036 Report a problem GSREIN #2568036 Report a problem | ||
| 7/16/2026 | Listed for sale | $545,000$268/sqft |
Source: GSREIN #2568036 Report a problem | ||
| 1/31/2017 | Sold | -- |
Source: GSREIN #2078705 Report a problem | ||
| 9/16/2016 | Sold | -- |
Source: GSREIN #2067281 Report a problem | ||
Public tax history
| Year | Property taxes | Tax assessment |
|---|---|---|
| 2024 | $4,030 -4.2% | $33,250 |
| 2023 | $4,208 +2.8% | $33,250 |
| 2022 | $4,093 +7.7% | $33,250 |
| 2021 | $3,799 +0.7% | $33,250 |
| 2020 | $3,771 -2.8% | $33,250 |
| 2019 | $3,878 +7.4% | $33,250 |
| 2018 | $3,611 | $33,250 |
| 2017 | $3,611 | $33,250 +183% |
| 2016 | $3,611 +690.5% | $11,750 |
| 2015 | $457 | $11,750 |
| 2014 | $457 | $11,750 |
| 2013 | -- | $11,750 |
| 2012 | -- | $11,750 |
| 2011 | -- | $11,750 |
| 2010 | -- | $11,750 |
| 2009 | -- | $11,750 |
| 2008 | -- | $11,750 |
| 2007 | -- | $11,750 |
| 2006 | -- | -- |
| 2005 | -- | -- |
| 2004 | -- | -- |
| 2003 | -- | -- |
| 2002 | -- | -- |
| 2001 | -- | -- |
| 2000 | -- | -- |
Find assessor info on the county website
Monthly payment
Est. payment
Payment breakdown
Explore the cost of this home by adjusting the details. Changes won't be saved.Climate risks
Neighborhood: 70123
Nearby schools
GreatSchools rating
- 6/10Hazel Park/Hilda Knoff SchoolGrades: PK-8Distance: 1.5 mi
- 7/10Riverdale High SchoolGrades: 9-12Distance: 2.9 mi
- $347,500-- bd-- ba-- sqft10009 Idlewood Pl, River Ridge, LA 70123Off Market
- $572,5005 bd4 ba3.9k sqft354 Sauve Rd, River Ridge, LA 70123Off Market

- $1,440-- bd-- ba-- sqft10022 Idlewood Pl, River ridge, LA 70123Off Market
- $453,7004 bd3 ba2.3k sqft10004 Hyde Pl, River Ridge, LA 70123Off Market

- $776,000-- bd-- ba-- sqft10008 Hyde Pl, River Ridge, LA 70123Off Market
- $382,800-- bd-- ba-- sqft10013 Idlewood Pl, River Ridge, LA 70123Off Market
- $--3 bd3 ba3.4k sqft10000 Hyde Pl, River Ridge, LA 70123Sold
- $453,300-- bd-- ba-- sqft10012 Hyde Pl, River Ridge, LA 70123Off Market
A local agent can set up tours, give advice and negotiate with sellers.
Similar homes
- $519,0005 bd3 ba2.6k sqft8804 Rosecrest Ln, River Ridge, LA 70123For Sale
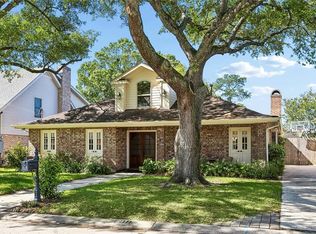
 MLS ID #2550822, Carmen Waring, Compass Slidell. GSREIN
 - $400,0003 bd2 ba1.6k sqft9732 Dart St, River Ridge, LA 70123For Sale
 MLS ID #2563546, Josue Soto, KELLER WILLIAMS REALTY 455-0100. GSREIN
 - $415,0003 bd2 ba1.7k sqft9412 Francine Dr, River Ridge, LA 70123For Sale
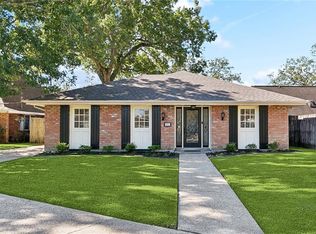 MLS ID #2554633, Tony Ruiz, NOLA Living Realty. GSREIN
 - $357,0003 bd2 ba1.6k sqft112 Hibiscus Pl, River Ridge, LA 70123For Sale
 MLS ID #2568813, Sherri Cabal, Coastal Realty and Appraisals of River Ridge LLC. GSREIN
 - $550,0004 bd3 ba2.5k sqft4313 N Turnbull Dr, Metairie, LA 70002For SaleMLS ID #2571957, Cassondra Larsen, KELLER WILLIAMS REALTY 455-0100. GSREIN
- $699,9004 bd3 ba2.7k sqft1 Veeda Ct, New Orleans, LA 70123For SaleMLS ID #2566823, Lindsi Nihart Godfrey, Coastal Realty and Appraisals of River Ridge LLC. GSREIN
- $545,0003 bd3 ba2.5k sqft319 Sharon Dr, New Orleans, LA 70124For SaleMLS ID #2569101, Jack Kinler, Burk Brokerage, LLC. GSREIN
- $430,0004 bd3 ba2.6k sqft233 Colonial Club Dr, Harahan, LA 70123For SaleMLS ID #2556082, Randy LeBlanc, LeBlanc Realty Group, LLC. GSREIN
- $550,0003 bd2 ba1.6k sqft814 Florida Blvd, New Orleans, LA 70124For SaleMLS ID #2563276, Nathalie Dubois, Berkshire Hathaway HomeServices Preferred, REALTOR. GSREIN
- $505,0004 bd3 ba2.6k sqft10141 Chenevert Rd, Waggaman, LA 70094For SaleMLS ID #2565355, Michelle Cormier, Compass Westbank. GSREIN
- $649,0004 bd4 ba2.3k sqft321 Newman Ave, Jefferson, LA 70121For SaleMLS ID #2570597, Chris Smith, Keller Williams Realty New Orleans. GSREIN
- $499,0004 bd2 ba2.6k sqft4516 James Dr, Metairie, LA 70003For SaleMLS ID #2565111, Katherine Bosio, REVE, REALTORS. GSREIN
- $499,0003 bd2 ba2.4k sqft3420 Roman St, Metairie, LA 70001For SaleMLS ID #2566697, Rachel Silvers, Galiano Realty. GSREIN
- $435,0004 bd2 ba2k sqft76 Bailey St, Harahan, LA 70123For SaleMLS ID #2553011, Susanne Christoffersen, Realty Executives SELA. GSREIN
- $595,0003 bd4 ba2.9k sqft5451 Canal Blvd, New Orleans, LA 70124For SaleMLS ID #2571043, Lisa Shedlock, FQR Realtors. GSREIN
- $485,0004 bd3 ba2.5k sqft1400 Butternut Ave, Metairie, LA 70001For SaleMLS ID #2558260, Sean Mercer, Mercer Realty Group. GSREIN
- $550,0003 bd3 ba2.7k sqft6032 Pontchartrain Blvd, New Orleans, LA 70124For SaleMLS ID #2566535, Kristi Salvaggio, Sound Realty LLC. GSREIN
- $529,0003 bd3 ba1.8k sqft341 12th St, New Orleans, LA 70124For SaleMLS ID #2565356, Katharine Breithaupt, Snap Realty. GSREIN
- $539,0003 bd3 ba1.9k sqft6955 Louisville St, New Orleans, LA 70124For SaleMLS ID #2562578, Billy Patout, FQR Realtors. GSREIN
- $429,0004 bd2 ba2.2k sqft1101 Houma Blvd, Metairie, LA 70001For SaleMLS ID #2569539, Cory Cheramie, Generations Realty Group, LLC. GSREIN
