Skip main navigation
Under contract-show
  • Price cut: $5K (7/16)
    $395,000

    10005 Kings Parade Blvd, Charlotte, NC 28273

    3beds
    2,346sqft
    : 
    Loading
    Get pre-qualified
    Townhouse
    Built in 2009
    0.05 Acres Lot
    $390,800 Zestimate®
    $168/sqft
    $281/mo HOA

    What's special

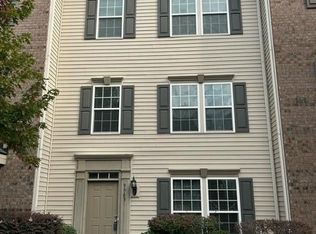
    We have reduced the price below market!Welcome to Ayrsley Town Center and this beautifully updated end-unit townhouse offering 3 bedrooms, 2.5 baths, and a long list of new updates throughout. With a prime walkable location within Ayrsley Town Center, you are just steps away from all the shops and restaurants, this home truly has it all. The main living areas shine with newer luxury vinyl plank flooring across the first two floors, giving the home a fresh, modern feel from the moment you walk in. The large kitchen offers generous counter space and room to cook, making it a dream for anyone who likes to entertain. The flexible second floor bedroom features custom sliding barn doors and easily doubles as a home office or guest suite. The spacious primary bath has been recently renovated to include a newer shower, floor to ceiling tile and newer flooring. Step outside to your large, elevated deck – perfect for relaxing, grilling, or hosting guests. Major systems have all been replaced, including a newer(2024) top-of-the-line HVAC, furnace and water heater(2024), giving you total peace of mind for years to come. The two-car garage and two-car driveway round out this home with ample parking and storage. All of this just a short walk to your private community pool and everything the neighborhood has to offer.Seller is open to discussing closing cost or rate buy-down assistance with acceptable offer. The home can also be rental income.
    60 days
    |
    296
    |
    27
    |

    Zillow last checked:

    Listing updated:

    Listed by:

    Peter Hatheway peterhatheway@gmail.com,

    RE/MAX Executive

    Source: Canopy MLS as distributed by MLS GRID,MLS#: 4381853MLS Logo

      Facts & features

      Interior

      Bedrooms & bathrooms
      • Bedrooms: 3
      • Bathrooms: 3
      • Full bathrooms: 2
      • 1/2 bathrooms: 1
      Primary bedroom
      • Level: Third
      Primary bedroom
      • Level: Third
      Bedroom s
      • Level: Upper
      Den
      • Level: Main
      Dining area
      • Level: Upper
      Family room
      • Level: Upper
      Kitchen
      • Level: Upper
      Heating
      • Central
      Cooling
      • Central Air
      Appliances
      • Included: Dishwasher, Disposal
      • Laundry: Electric Dryer Hookup, Upper Level
      Features
      • Breakfast Bar, Open Floorplan
      • Flooring: Carpet, Vinyl
      • Doors: Insulated Door(s)
      • Windows: Insulated Windows
      • Basement: Other
      Interior area
      • Total structure area: 1,425
      • Total interior livable area: 2,346 sqft
      • Finished area above ground: 2,346
      • Finished area below ground: 0

      Property

      Parking
      • Total spaces: 6
      • Parking features: Driveway, Attached Garage, Garage Door Opener, Garage Faces Rear, Garage on Main Level
      • Attached garage spaces: 2
      • Carport spaces: 2
      • Covered spaces: 4
      • Uncovered spaces: 2
      Features
      • Levels: Three Or More
      • Stories: 3
      • Entry location: Main
      • Patio & porch: Deck, Rear Porch
      • Exterior features: Lawn Maintenance
      • Pool features: Community
      Lot
      • Size: 0.05 Acres
      • Features: End Unit
      Details
      • Parcel number: 20326153
      • Zoning: MUDD-O
      • Special conditions: Standard

      Construction

      Type & style
      • Home type: Townhouse
      • Architectural style: Traditional
      • Property subtype: Townhouse
      Materials
      • Brick Partial, Vinyl
      • Foundation: Slab
      • Roof: Fiberglass
      Condition
      • New construction: No
      • Year built: 2009

      Utilities & green energy

      • Sewer: County Sewer
      • Water: County Water
      • Utilities for property: Cable Connected, Electricity Connected, Underground Utilities

      Community & HOA

      Community
      • Features: Recreation Area, Sidewalks, Street Lights
      • Subdivision: Ayrsley
      HOA
      • Has HOA: Yes
      • HOA fee: $281 monthly
      • HOA name: Community Association Management
      Location
      • Region: Charlotte

      Financial & listing details

      • Price per square foot: $168/sqft
      • Tax assessed value: $342,500
      • Annual tax amount: $2,681
      • Date on market: 5/22/2026
      • Cumulative days on market: 60 days
      • Listing terms: Cash,Conventional,FHA,VA Loan
      • Exclusions: The workout mirror in downstairs den will be removed
      • Electric utility on property: Yes
      • Road surface type: Concrete, Paved

        Estimated market value

        $390,800

        $371,000 - $410,000

        $2,305/mo

        Price history

        DateEventPrice
        7/16/2026Price change$395,000-1.3%$168/sqft
        Source: Canopy MLS as distributed by MLS GRID #4381853 Report a problem
        6/19/2026Price change$400,000-3.6%$171/sqft
        Source: Canopy MLS as distributed by MLS GRID #4381853 Report a problem
        5/22/2026Listed for sale$415,000+18.2%$177/sqft
        Source: Canopy MLS as distributed by MLS GRID #4381853 Report a problem
        11/29/2021Sold$351,000+8%$150/sqft
        Source: Canopy MLS as distributed by MLS GRID #3796308 Report a problem
        11/1/2021Contingent$325,000$139/sqft
        Source: Canopy MLS as distributed by MLS GRID #3796308 Report a problem
        10/29/2021Listed for sale$325,000+25.5%$139/sqft
        Source: Canopy MLS as distributed by MLS GRID #3796308 Report a problem
        7/8/2020Sold$259,000-0.4%$110/sqft
        Source: Canopy MLS as distributed by MLS GRID #3613212 Report a problem
        6/9/2020Pending sale$260,000$111/sqft
        Source: Assist2Sell Buyers & Sellers 1st Choice #3613212 Report a problem
        6/7/2020Listed for sale$260,000$111/sqft
        Source: Assist2Sell Buyers & Sellers 1st Choice #3613212 Report a problem
        5/9/2020Pending sale$260,000$111/sqft
        Source: Assist2Sell Buyers & Sellers 1st Choice #3613212 Report a problem
        4/22/2020Listed for sale$260,000+18.5%$111/sqft
        Source: Assist2Sell Buyers & Sellers 1st Choice #3613212 Report a problem
        9/7/2017Sold$219,500+16.1%$94/sqft
        Source: Public Record Report a problem
        9/23/2015Sold$189,000-2.3%$81/sqft
        Source: Public Record Report a problem
        11/20/2014Listing removed$1,450$1/sqft
        Source: My Townhome #3044175 Report a problem
        11/1/2014Listed for rent$1,450$1/sqft
        Source: My Townhome #3044175 Report a problem
        7/9/2013Listing removed$1,450$1/sqft
        Source: My Townhome Realty #2153730 Report a problem
        6/27/2013Price change$1,450-6.5%$1/sqft
        Source: My Townhome Realty #2153730 Report a problem
        5/18/2013Listed for rent$1,550$1/sqft
        Source: My Townhome Realty #2153730 Report a problem
        7/31/2009Sold$193,500$82/sqft
        Source: Public Record Report a problem

        Public tax history

        YearProperty taxesTax assessment
        2025$2,681 +2.3%$342,500 +0.9%
        2024$2,620 +3.4%$339,500
        2023$2,535 +14.7%$339,500 +51%
        2022$2,210 $224,900
        2021$2,210 $224,900
        2020$2,210 +0.3%$224,900
        2019$2,204 -0.4%$224,900 +35%
        2018$2,213 +1.7%$166,600
        2017$2,177 $166,600
        2016$2,177 $166,600
        2015$2,177 -0.1%$166,600
        2014$2,179 $166,600
        2013-- $166,600
        2012-- $166,600
        2011-- $166,600 +495%
        2010-- $28,000
        Find assessor info on the county website

        Monthly payment

        Est. payment

        Payment breakdown

        Explore the cost of this home by adjusting the details. Changes won't be saved.
        All calculations are estimates and provided by Zillow, Inc. for informational purposes only. Actual amounts may vary.
        HOA fees may include property taxes on listings classified as Co-Ops. Contact the listing agent and/or owner for fee details.
        Mortgage interest rates are dependent on a number of factors, including credit score, down payment, and repayment length. Interest rate data provided by Zillow Group Marketplace, Inc. as of 1/1/1970 from various mortgage lenders with which we have lead or other similar arrangements; the Estimated Payment is an average of those rates.
        See how much you could borrow to make a competitive offer.

        Climate risks

        Neighborhood: 28273

        Getting around

        52 / 100
        Somewhat Walkable
        35 / 100
        Some Transit
        45 / 100
        Somewhat Bikeable

        Nearby schools

        GreatSchools rating
        Schools provided by the listing agent
        • Elementary: South Pine Academy
        • Middle: Southwest
        • High: Palisades

        Source: Canopy MLS as distributed by MLS GRID. This data may not be complete. We recommend contacting the local school district to confirm school assignments for this home.

        A local agent can set up tours, give advice and negotiate with sellers.

        Browse local experts

        Similar homes