Skip main navigation
Off market
  • $315,500

    10005 Maple Dr, Aubrey, TX 76227

    3beds
    1,995sqft
    Single Family Residence
    Built in 2003
    5,662.8 Square Feet Lot
    $315,500 Zestimate®
    $158/sqft
    $2,009 Estimated rent

    Home value

    $315,500

    $300,000 - $331,000

    $2,009/mo

    Zestimate® history
    Loading
    Loading...

    Owner options

    List your home for rent

    $2,009/mo

    Rent Zestimate®

    Find your next renter with Zillow Rental Manager. Plus, with online applications, you can quickly screen prospective tenants – for free.

    Learn more

    $2,009/mo

    Rent Zestimate®

    Refinance and save

    $2,867/mo

    Est. payment

    Refinancing to a lower rate could help reduce your monthly payments and save thousands over the life of the loan.

    See today's rates

    $2,867/mo

    Est. payment

    Explore your selling options

    Work with a Zillow partner agent

    Leverage their expertise and Zillow's premium Showcase listings to get your home seen by more buyers.

    Get started

    List with your own agent

    Get your home in front of millions of buyers by listing it on Zillow.

    Learn how to do it

    Sell it yourself

    Take full control of how buyers see your home on Zillow by listing For Sale by Owner (FSBO).

    List your home

    What's special

    Covered front porchAmple cabinetryGourmet kitchenFlex roomDual vanitiesLush landscapingSoaking tub

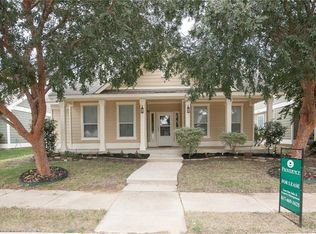
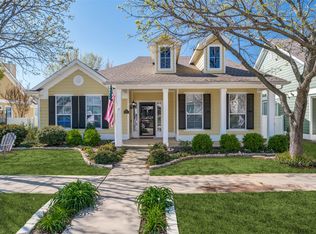
    Welcome to 10005 Maple Drive in the charming community of Providence Village, Texas. Upon arrival, you are greeted by the stunning curb appeal of this meticulously maintained property. The lush landscaping and covered front porch create a warm and welcoming ambiance, inviting you to step inside and explore further. Upon entry you will be greeted with one of the two large living rooms and as you continue through the house you'll make your way to the kitchen and additional living area. Adjacent to the first living area are your 2 bedrooms and flex room on one side and the primary bedroom on the other. Primary bedroom comes complete with a luxurious en-suite bathroom, featuring dual vanities, a soaking tub and a separate shower. The gourmet kitchen features nearly all stainless steel appliances, ample cabinetry, and plenty of countertop space with it's own eat in kitchen. The backyard includes a storage shed and is privately fenced. Owned by ONE owner.. schedule your showing today!

    This property is off market, which means it's not currently listed for sale or rent on Zillow. This may be different from what's available on other websites or public sources.
    Zillow last checked:

    Listing updated:

    Listed by:

    K.C. McKeown 0690463 512-960-3253,

    Real Broker, LLC 512-960-3253

    Bought with:

    Logan Walter

    Keller Williams Realty DPR

    Source: NTREIS,MLS#: 20341229

    Facts & features

    Interior

    Bedrooms & bathrooms
    • Bedrooms: 3
    • Bathrooms: 2
    • Full bathrooms: 2
    Primary bedroom
    • Level: First
    Appliances
    • Included: Dishwasher, Electric Oven, Disposal, Microwave, Vented Exhaust Fan
    • Laundry: Washer Hookup, Electric Dryer Hookup, Laundry in Utility Room
    Features
    • Eat-in Kitchen, High Speed Internet, Open Floorplan, Pantry, Cable TV, Walk-In Closet(s)
    • Flooring: Carpet, Ceramic Tile, Laminate, Tile
    • Has basement: No
    • Number of fireplaces: 1
    • Fireplace features: Wood Burning
    Interior area
    • Total interior livable area: 1,995 sqft

    Property

    Parking
    • Total spaces: 2
    • Parking features: Door-Single, Garage
    • Attached garage spaces: 2
    Features
    • Levels: One
    • Stories: 1
    • Patio & porch: Covered, Front Porch
    • Exterior features: Private Yard, Storage
    • Pool features: None
    • Fencing: Vinyl
    Lot
    • Size: 5,662 sqft
    Details
    • Parcel number: R246309

    Construction

    Type & style
    • Home type: SingleFamily
    • Architectural style: Other,Detached
    • Property subtype: Single Family Residence
    Materials
    • Fiber Cement
    • Foundation: Slab
    • Roof: Composition
    Condition
    • Year built: 2003

    Utilities & green energy

    • Sewer: Public Sewer
    • Water: Public
    • Utilities for property: Municipal Utilities, Sewer Available, Underground Utilities, Water Available, Cable Available

    Community & neighborhood

    Community
    • Community features: Curbs, Sidewalks
    Location
    • Region: Aubrey
    • Subdivision: Providence Village Ph 1

    HOA & financial

    HOA
    • Has HOA: Yes
    • HOA fee: $792 annually
    • Services included: All Facilities, Association Management, Maintenance Grounds
    • Association name: Providence HOA
    • Association phone: 940-440-2200

    Price history

    DateEventPrice
    6/30/2023Sold--
    Source: NTREIS #20341229 Report a problem
    6/15/2023Pending sale$339,900$170/sqft
    Source: NTREIS #20341229 Report a problem
    6/8/2023Contingent$339,900$170/sqft
    Source: NTREIS #20341229 Report a problem
    5/30/2023Listed for sale$339,900$170/sqft
    Source: NTREIS #20341229 Report a problem

    Public tax history

    YearProperty taxesTax assessment
    2025$4,616 -11%$340,668 -2.5%
    2024$5,184 +30.3%$349,454 +10.6%
    2023$3,980 -25.2%$315,992 +10%
    2022$5,324 -7%$287,265 +10%
    2021$5,725 +5.2%$261,150 +8.2%
    2020$5,440 +7%$241,328 +4.5%
    2019$5,085 +7.3%$231,000 +15.7%
    2018$4,737 +19%$199,650 +10%
    2017$3,981 $181,500 +10%
    2016$3,981 +8.3%$165,000 +10%
    2015$3,676 $150,000 +8%
    2014$3,676 $138,918 +10%
    2013$3,676 $126,289 -0.8%
    2012-- $127,312 -4.7%
    2011-- $133,543 -1.3%
    2010-- $135,310 -0.8%
    2009-- $136,394 -4.3%
    2007$4,007 -2.4%$142,591 +1.1%
    2006$4,106 -1.5%$140,999 -1.1%
    2005$4,168 $142,606
    2004-- $142,606

    Find assessor info on the county website

    Neighborhood: Providence Village

    Nearby schools

    GreatSchools rating
    Schools provided by the listing agent
    • Elementary: Providence
    • Middle: Rodriguez
    • High: Ray Braswell
    • District: Denton ISD

    Source: NTREIS. This data may not be complete. We recommend contacting the local school district to confirm school assignments for this home.

    Get a cash offer in 3 minutes
    Find out how much your home could sell for in as little as 3 minutes with a no-obligation cash offer.
    Estimated market value
    $315,500
    Get a cash offer in 3 minutes
    Find out how much your home could sell for in as little as 3 minutes with a no-obligation cash offer.
    Estimated market value
    $315,500