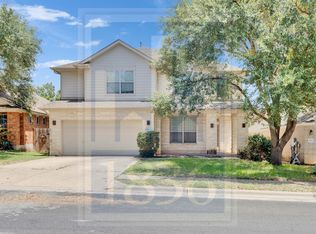
IT'S AUCTION TIME......OCTOBER 19 - 21ST!!!! Bring your hammer and a bucket of paint. Your Fixer-Upper awaits your imagination for this great home in a great neighborhood. Lots of mature trees. Private backyard. Big covered patio. Downstairs is a large family room, island kitchen and two dining areas.. Upstairs, you have four good-sized bedrooms, a huge walk-in closet in the master bedroom, and a BIG game room. This property is now under auction terms. All Bids must be submitted during the auction via the property’s listing page at www.servicelinkauction.com. This sale is subject to a 5% or $2,500 minimum buyer’s premium pursuant to the auction Terms & Conditions. All bids will be subject to seller approval (minimums may apply)..
Active
Est. $324,900
10005 Mount Rainier Dr, Austin, TX 78747
4beds
2,281sqft
Single Family Residence
Built in 2004
5,501 Square Feet Lot
$-- Zestimate®
$142/sqft
$28/mo HOA
What's special
Private backyardLarge family roomFour good-sized bedroomsTwo dining areasBig covered patioIsland kitchenBig game room
- 11 days
- 356
- 49
Zillow last checked:
Listing updated:
Listed by:
Ron Binkley (512) 764-3667,
RE/MAX Fine Properties (512) 764-3667
Source: Unlock MLS,MLS#: 2769007
Facts & features
Interior
Bedrooms & bathrooms
- Bedrooms: 4
- Bathrooms: 3
- Full bathrooms: 2
- 1/2 bathrooms: 1
Heating
- Forced Air, Natural Gas
Cooling
- Central Air
Appliances
- Included: Cooktop, Disposal, Microwave, Double Oven, Stainless Steel Appliance(s), Gas Water Heater
Features
- Cathedral Ceiling(s), Entrance Foyer, Multiple Dining Areas, Multiple Living Areas
- Flooring: Carpet, Tile
- Windows: None
Interior area
- Total interior livable area: 2,281 sqft
Video & virtual tour
Property
Parking
- Total spaces: 2
- Parking features: Attached, Garage Door Opener, Garage Faces Front
- Attached garage spaces: 2
Accessibility
- Accessibility features: None
Features
- Levels: Two
- Stories: 2
- Patio & porch: Covered, Patio, Porch
- Exterior features: None
- Pool features: None
- Fencing: Privacy
- Has view: Yes
- View description: Neighborhood
- Waterfront features: None
Lot
- Size: 5,501 Square Feet
- Dimensions: 50 x 110
- Features: Level, Private, Trees-Medium (20 Ft - 40 Ft)
Details
- Additional structures: None
- Parcel number: 04360906070000
- Special conditions: Auction,Real Estate Owned
Construction
Type & style
- Home type: SingleFamily
- Property subtype: Single Family Residence
Materials
- Foundation: Slab
- Roof: Composition
Condition
- Resale
- New construction: No
- Year built: 2004
Utilities & green energy
- Sewer: Public Sewer
- Water: Public
- Utilities for property: Electricity Connected, Natural Gas Connected, Sewer Connected, Water Connected
Community & HOA
Community
- Features: Curbs
- Subdivision: Parkside At Slaughter Creek SE
HOA
- Has HOA: Yes
- Services included: Common Area Maintenance
- HOA fee: $340 annually
- HOA name: Parkside at Slaughter Creek
Location
- Region: Austin
Financial & listing details
- Price per square foot: $142/sqft
- Tax assessed value: $425,659
- Annual tax amount: $8,877
- Date on market: 10/8/2026
- Listing terms: Cash,Conventional,FHA,FMHA (Fannie Mae),Texas Vet
- Electric utility on property: Yes
Foreclosure details
Estimated market value
Not available
Estimated sales range
Not available
Not available
Public tax history
| Year | Property taxes | Tax assessment |
|---|---|---|
| 2025 | $8,711 | $425,659 0% |
| 2024 | -- | $425,675 -25.8% |
| 2023 | $5,478 -48.4% | $573,731 +6.8% |
| 2022 | $10,607 | $537,065 +67.9% |
| 2021 | -- | $319,815 +6.2% |
| 2020 | $6,706 +3.8% | $301,176 |
| 2019 | $6,460 +3.5% | $301,176 +3.5% |
| 2018 | $6,238 | $291,068 +3.3% |
| 2017 | $6,238 +22% | $281,776 +4.5% |
| 2016 | $5,113 | $269,629 +12.6% |
| 2015 | $5,113 | $239,485 +11.5% |
| 2014 | $5,113 | $214,837 +14.2% |
| 2013 | -- | $188,122 +1.4% |
| 2012 | -- | $185,582 -3.5% |
| 2011 | -- | $192,281 -0.9% |
| 2010 | -- | $194,015 -11% |
| 2009 | -- | $217,961 +5.7% |
| 2008 | -- | $206,116 +6.9% |
| 2007 | -- | $192,739 +4.3% |
| 2006 | -- | $184,809 +0.1% |
| 2005 | -- | $184,533 |
Find assessor info on the county website
Climate risks
Neighborhood: Onion Creek
Nearby schools
Schools provided by the listing agent
- Elementary: Menchaca
- Middle: Paredes
- High: Austin
- District: Austin ISD
Source: Unlock MLS. This data may not be complete. We recommend contacting the local school district to confirm school assignments for this home.
- $363,4003 bd2 ba1.6k sqft10009 Mount Rainier Dr, Austin, TX 78747Off Market

- $388,8003 bd2 ba1.7k sqft10001 Mount Rainier Dr, Austin, TX 78747Off Market
- $345,900-- bd2 ba1.6k sqft2208 Petrified Forest Dr, Austin, TX 78747Off Market
- $406,1004 bd3 ba2.4k sqft10013 Mount Rainier Dr, Austin, TX 78747Off Market