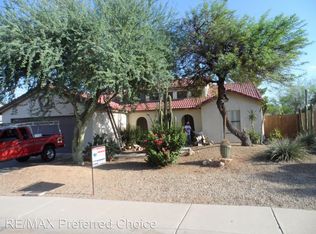
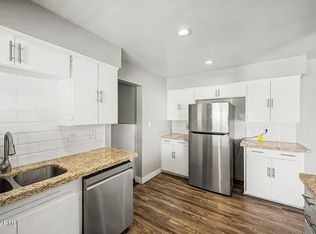
****Seller is offering 3% in concessions with an acceptable offer****Welcome to this well-maintained Glendale home located in a highly convenient pocket with NO HOA and quick access to everything. Just minutes from Glendale Community College, Grand Canyon University, and the beautiful Sahuaro Ranch Park, this property offers an ideal blend of comfort, flexibility, and location. Inside, you'll find a bright, functional layout with spacious living areas and new energy-efficient windows installed in 2017, bringing in natural light while helping keep utility costs low. The home also features updated flooring from 2017, giving the interior a clean, refreshed feel throughout A dedicated office provides the perfect setup for remote work, studying, or running a home-based business, and the built-in entertaining bar area adds a fun, social element ideal for hosting friends and gatherings. The bedrooms are generously sized, and the primary suite offers a comfortable retreat. Outside, the backyard provides plenty of room to create your ideal outdoor space--garden, play area, or future entertaining zone. Located near schools, parks, shopping, and major commuter routes, this home is perfectly positioned for students, faculty, families, or investors seeking a strong rental location. A rare opportunity to own in a central Glendale neighborhood without HOA restrictions!
Accepting backups
Price cut: $3K (8/25)
$362,900
10005 N 64TH Avenue, Glendale, AZ 85302
3beds
1,633sqft
Single Family Residence
Built in 1985
7,031 Square Feet Lot
$362,600 Zestimate®
$222/sqft
$-- HOA
What's special
- 50 days
- 490
- 28
Zillow last checked:
Listing updated:
Listed by:
Josh Hintzen 480-356-5657,
Real Broker,
Summer Brooks 575-937-5641,
Real Broker
Source: ARMLS,MLS#: 7047849
Facts & features
Interior
Bedrooms & bathrooms
- Bedrooms: 3
- Bathrooms: 2
- Full bathrooms: 2
Office
- Level: Lower
- Area: 70
- Dimensions: 10.00 x 7.00
Heating
- Electric
Cooling
- Central Air
Features
- High Speed Internet, Eat-in Kitchen, Full Bth Master Bdrm, Separate Shwr & Tub
- Flooring: Laminate, Tile
- Has basement: No
- Has fireplace: No
Interior area
- Total structure area: 1,633
- Total interior livable area: 1,633 sqft
Property
Parking
- Total spaces: 2
- Parking features: Attached
- Attached garage spaces: 2
Features
- Stories: 1
- Spa features: None
- Fencing: Block
Lot
- Size: 7,031 Square Feet
- Features: Dirt Back
Details
- Parcel number: 14349185
Construction
Type & style
- Home type: SingleFamily
- Architectural style: Ranch
- Property subtype: Single Family Residence
Materials
- Stucco, Wood Frame, Painted
- Roof: Tile
Condition
- Year built: 1985
Utilities & green energy
- Sewer: Public Sewer
- Water: City Water
Community & HOA
Community
- Subdivision: Chaparrel Ranch
HOA
- Has HOA: No
- Services included: No Fees
Location
- Region: Glendale
Financial & listing details
- Price per square foot: $222/sqft
- Tax assessed value: $305,700
- Annual tax amount: $999
- Date on market: 7/18/2026
- Cumulative days on market: 50 days
- Listing terms: Cash,Conventional,FHA,VA Loan
- Ownership: Fee Simple
Estimated market value
$362,600
$344,000 - $381,000
$2,194/mo
Price history
| Date | Event | Price |
|---|---|---|
| 8/25/2026 | Price change | $362,900-0.8%$222/sqft |
Source:  ARMLS #7047849 Report a problem ARMLS #7047849 Report a problem | ||
| 8/20/2026 | Pending sale | $365,900$224/sqft |
Source: ARMLS #7047849 Report a problem | ||
| 7/22/2026 | Listed for sale | $365,900+307%$224/sqft |
Source: ARMLS #7047849 Report a problem | ||
| 5/29/2009 | Sold | $89,900-20.2%$55/sqft |
Source: ARMLS #4129604 Report a problem | ||
| 2/2/2009 | Sold | $112,632$69/sqft |
Source: Public Record Report a problem | ||
Public tax history
| Year | Property taxes | Tax assessment |
|---|---|---|
| 2025 | $976 +2.3% | $30,570 -6.9% |
| 2024 | $954 -2.2% | $32,830 +182.5% |
| 2023 | $976 -1.2% | $11,621 -43% |
| 2022 | $987 -8.2% | $20,370 +8.8% |
| 2021 | $1,076 +2.9% | $18,720 +7.8% |
| 2020 | $1,046 +2.4% | $17,360 +10.4% |
| 2019 | $1,021 | $15,720 +8.7% |
| 2018 | $1,021 -0.7% | $14,460 +13.3% |
| 2017 | $1,028 +7.3% | $12,760 +6.6% |
| 2016 | $958 +5.8% | $11,970 +2.7% |
| 2015 | $906 | $11,660 +41.2% |
| 2014 | -- | $8,260 +21.3% |
| 2013 | -- | $6,810 -20.6% |
| 2012 | -- | $8,580 +1.8% |
| 2011 | -- | $8,430 -19% |
| 2010 | -- | $10,410 -35.6% |
| 2009 | -- | $16,160 -12.6% |
| 2008 | -- | $18,500 +20.9% |
| 2007 | -- | $15,300 +45.7% |
| 2006 | -- | $10,500 |
| 2005 | -- | $10,500 +12.3% |
| 2004 | -- | $9,350 |
| 2003 | -- | $9,350 +12% |
| 2002 | -- | $8,350 |
Find assessor info on the county website
Monthly payment
Est. payment
Payment breakdown
Explore the cost of this home by adjusting the details. Changes won't be saved.Climate risks
Neighborhood: 85302
Nearby schools
Schools provided by the listing agent
- Elementary: Sahuaro Ranch Elementary School
- Middle: Centennial High School
- High: Ironwood High School
- District: Peoria Unified School District
Source: ARMLS. This data may not be complete. We recommend contacting the local school district to confirm school assignments for this home.
Similar homes
- $375,0003 bd2 ba1.3k sqft5650 W SUNNYSLOPE Lane, Glendale, AZ 85302For Sale
 MLS ID #7070554, April Kane, HomeSmart. ARMLS
 - $--4 bd3 ba1.7k sqft6415 W Caron St, Glendale, AZ 85302Auction
 Auction.com 2
 - $--4 bd2 ba1.8k sqft4509 W Cochise Dr, Glendale, AZ 85302Auction
 Auction.com 2
 - $379,9003 bd2 ba1.6k sqft6701 N 42ND Drive, Phoenix, AZ 85019For Sale
 MLS ID #7067546, Tanner Crandell, Balboa Realty, LLC. ARMLS
