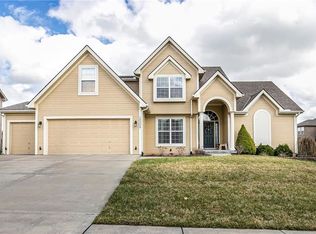
Beautiful two-story home in the Benson Place Woodchase subdivision is waiting for you. The open concept main level allows for entertaining and spending quality time with family and friends. Don’t forget to check out the large pantry in the kitchen - there is room for everything.
Four bedrooms on the upper level give everyone privacy and the laundry room on the same level makes it a breeze to stay on top of having the clothes you want clean and at your fingertips. The primary bathroom has separate vanities along with a whirlpool tub and shower. The walk-in closet is a dream.
The lower level family room has a wet bar and jungle gym that words cannot describe. You have to see it for yourself. Plenty of storage means you never feel cramped and the fenced backyard will give you hours of entertainment. Home has gemstone lights that are a permanent led outdoor lighting system controllable via an app.
Make this your dream home today
Sold
Price Unknown
10005 N Wallace Ave, Kansas City, MO 64157
4beds
3,640sqft
Single Family Residence
Built in 2009
10,018 Square Feet Lot
$552,100 Zestimate®
$--/sqft
$3,824 Estimated rent
Home value
$552,100
$524,000 - $580,000
$3,824/mo
Zestimate® history
Owner options
List your home for rent
$3,824/mo
Rent Zestimate®
Find your next renter with Zillow Rental Manager. Plus, with online applications, you can quickly screen prospective tenants – for free.
$3,824/mo
Rent Zestimate®
Refinance and save
$400/mo
Est. payment
Refinancing to a lower rate could help reduce your monthly payments and save thousands over the life of the loan.
$400/mo
Est. payment
Explore your selling options
Work with a Zillow partner agent
Leverage their expertise and Zillow's premium Showcase listings to get your home seen by more buyers.
Get startedList with your own agent
Get your home in front of millions of buyers by listing it on Zillow.
Learn how to do itSell it yourself
Take full control of how buyers see your home on Zillow by listing For Sale by Owner (FSBO).
List your homeWhat's special
Zillow last checked:
Listing updated:
Listed by:
Sue Tuff 816-668-4244,
Keller Williams KC North
Bought with:
Eric Craig Team
Keller Williams KC North
Source: Heartland MLS as distributed by MLS GRID,MLS#: 2493833
Facts & features
Interior
Bedrooms & bathrooms
- Bedrooms: 4
- Bathrooms: 5
- Full bathrooms: 3
- 1/2 bathrooms: 2
Primary bedroom
- Features: Carpet
- Level: Second
- Area: 280 Square Feet
- Dimensions: 20 x 14
Bedroom 2
- Features: Carpet
- Level: Second
Bedroom 3
- Features: Carpet
- Level: Second
Bedroom 4
- Features: Carpet
- Level: Second
Primary bathroom
- Features: Ceramic Tiles, Double Vanity, Separate Shower And Tub
- Level: Second
Bathroom 2
- Features: Double Vanity, Shower Over Tub
- Level: Second
Bathroom 3
- Features: Shower Over Tub
- Level: Second
Dining room
- Features: Luxury Vinyl
- Level: Main
Family room
- Features: Luxury Vinyl, Wet Bar
- Level: Basement
Half bath
- Features: Luxury Vinyl
- Level: Main
Other
- Features: Luxury Vinyl
- Level: Basement
Kitchen
- Features: Granite Counters, Kitchen Island, Luxury Vinyl, Pantry
- Level: Main
Living room
- Features: Fireplace, Luxury Vinyl
- Level: Main
Heating
- Natural Gas
Cooling
- Electric
Appliances
- Included: Dishwasher, Disposal, Microwave, Built-In Oven, Stainless Steel Appliance(s)
- Laundry: Bedroom Level, Upper Level
Features
- Ceiling Fan(s), Kitchen Island, Pantry, Vaulted Ceiling(s), Walk-In Closet(s), Wet Bar
- Basement: Finished,Full,Sump Pump
- Number of fireplaces: 1
- Fireplace features: Gas, Living Room
Interior area
- Total structure area: 3,640
- Total interior livable area: 3,640 sqft
- Finished area above ground: 2,720
- Finished area below ground: 920
Property
Parking
- Total spaces: 3
- Parking features: Garage Door Opener, Garage Faces Front
- Garage spaces: 3
Features
- Patio & porch: Patio
- Spa features: Bath
- Fencing: Privacy,Wood
Lot
- Size: 10,018 Square Feet
- Features: City Limits
Details
- Parcel number: 10816000314.00
Construction
Type & style
- Home type: SingleFamily
- Architectural style: Traditional
- Property subtype: Single Family Residence
Materials
- Wood Siding
- Roof: Composition
Condition
- Year built: 2009
Utilities & green energy
- Sewer: Public Sewer
- Water: Public
Community & HOA
Community
- Security: Smoke Detector(s)
- Subdivision: Benson Place Woodchase
HOA
- Has HOA: Yes
- Amenities included: Play Area, Pool, Trail(s)
- HOA fee: $400 annually
Location
- Region: Kansas City
Financial & listing details
- Tax assessed value: $97,740
- Annual tax amount: $6,873
- Date on market: 6/13/2024
- Listing terms: Cash,Conventional,FHA,VA Loan
- Ownership: Private
Price history
| Date | Event | Price |
|---|---|---|
| 7/18/2024 | Sold | -- |
Source:  Heartland MLS as distributed by MLS GRID #2493833 Report a problem Heartland MLS as distributed by MLS GRID #2493833 Report a problem | ||
| 6/15/2024 | Pending sale | $515,000$141/sqft |
Source: Heartland MLS as distributed by MLS GRID #2493833 Report a problem | ||
| 6/13/2024 | Listed for sale | $515,000+51.5%$141/sqft |
Source: Heartland MLS as distributed by MLS GRID #2493833 Report a problem | ||
| 3/30/2017 | Sold | -- |
Source: Heartland MLS as distributed by MLS GRID #45001_2027736 Report a problem | ||
| 2/7/2017 | Pending sale | $340,000$93/sqft |
Source: ReeceNichols KCN #2027736 Report a problem | ||
| 1/31/2017 | Listed for sale | $340,000$93/sqft |
Source: ReeceNichols KCN #2027736 Report a problem | ||
Public tax history
| Year | Property taxes | Tax assessment |
|---|---|---|
| 2025 | $7,744 +13.7% | $97,740 +20% |
| 2024 | $6,813 -0.9% | $81,420 |
| 2023 | $6,873 +8.6% | $81,420 +12.3% |
| 2022 | $6,326 -0.4% | $72,520 |
| 2021 | $6,353 +7.9% | $72,520 +13.7% |
| 2020 | $5,888 | $63,780 |
| 2019 | $5,888 +1.8% | $63,780 |
| 2018 | $5,786 +3.6% | $63,780 |
| 2017 | $5,585 | $63,780 +3.5% |
| 2016 | $5,585 | $61,640 |
| 2015 | $5,585 +0.1% | $61,640 +30.3% |
| 2014 | $5,579 | $47,290 |
| 2013 | -- | $47,290 |
| 2012 | -- | $47,290 |
| 2011 | -- | $47,290 |
| 2010 | -- | $47,290 |
| 2009 | -- | $47,290 +453.1% |
| 2007 | -- | $8,550 |
| 2006 | -- | $8,550 |
Find assessor info on the county website
Neighborhood: Shoal Creek
Nearby homes
- $512,3005 bd3 ba2.8k sqft10001 N Wallace Ave, Kansas City, MO 64157Off Market
- $523,8004 bd5 ba3.5k sqft10009 N Wallace Ave, Kansas City, MO 64157Off Market
- $435,7004 bd3 ba2.3k sqft8504 NE 100th St, Kansas City, MO 64157Off Market
- $484,0005 bd4 ba2.9k sqft10004 N Wallace Ave, Kansas City, MO 64157Off Market

- $--3 bd3 ba2.3k sqft10015 N Wallace Ave, Kansas City, MO 64157Sold
- $538,2004 bd3 ba3.1k sqft8503 NE 100th Ter, Kansas City, MO 64157Off Market
- $488,9004 bd3 ba2.5k sqft8508 NE 100th St, Kansas City, MO 64157Off Market
- $448,7004 bd3 ba2.1k sqft10000 N Wallace Ave, Kansas City, MO 64157Off Market
Nearby schools
GreatSchools rating
- 9/10Shoal Creek Elementary SchoolGrades: K-5Distance: 1.4 mi
- 6/10South Valley Middle SchoolGrades: 6-8Distance: 3.4 mi
- 9/10Liberty North High SchoolGrades: 9-12Distance: 2.5 mi
Schools provided by the listing agent
- Elementary: Shoal Creek
- Middle: South Valley
- High: Liberty North
Source: Heartland MLS as distributed by MLS GRID. This data may not be complete. We recommend contacting the local school district to confirm school assignments for this home.
Get a cash offer in 3 minutes
Find out how much your home could sell for in as little as 3 minutes with a no-obligation cash offer.
Estimated market value
$552,100
Get a cash offer in 3 minutes
Find out how much your home could sell for in as little as 3 minutes with a no-obligation cash offer.
Estimated market value
$552,100
- Missouri
- Clay County
- Kansas City
- 64157
- Shoal Creek
- 10005 N Wallace Ave
Nearby cities
Nearby neighborhoods
Nearby zip codes
Other Kansas City Topics
