Skip main navigation
Off market
  • $915,500

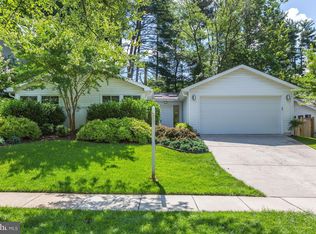
    10005 Parkwood Dr, Bethesda, MD 20814

    3beds
    1,663sqft
    SingleFamily
    Built in 1954
    6,969 Square Feet Lot
    $915,500 Zestimate®
    $551/sqft
    $3,255 Estimated rent

    Home value

    $915,500

    $870,000 - $970,000

    $3,255/mo

    Zestimate® history
    Loading
    Loading...

    Owner options

    List your home for rent

    $3,255/mo

    Rent Zestimate®

    Find your next renter with Zillow Rental Manager. Plus, with online applications, you can quickly screen prospective tenants – for free.

    Learn more

    $3,255/mo

    Rent Zestimate®

    Refinance and save

    $5,575/mo

    Est. payment

    Refinancing to a lower rate could help reduce your monthly payments and save thousands over the life of the loan.

    See today's rates

    $5,575/mo

    Est. payment

    Explore your selling options

    Work with a Zillow partner agent

    Leverage their expertise and Zillow's premium Showcase listings to get your home seen by more buyers.

    Get started

    List with your own agent

    Get your home in front of millions of buyers by listing it on Zillow.

    Learn how to do it

    Sell it yourself

    Take full control of how buyers see your home on Zillow by listing For Sale by Owner (FSBO).

    List your home

    What's special

    Welcome to 10005 Parkwood Drive, a rarely available and stunningly reimagined mid-century modern gem. ** The Highlights: Rarely Available Fully Renovated Mid-Century Modern Gem ; 3BR & 2 BA ; Stunning 1663 Interior Square Feet ; Gorgeous Chef?s Kitchen w granite Counters + Ample Custom Cabinetry ; Hardwood floors throughout ; almost 7000 Sq Ft Lot ; Terraced composite Patio ; Backs to Parkwood Elementary School ** The Details: One is welcomed to the property through a decorative wrought iron gate into a lovely serene courtyard with a stunning Japanese Maple tree as the focal point--a perfect way to drop your cares before entering this tranquil home. Upon entry, the expansive open floor plan with floor to ceiling glass panels is the amazing heart of this wonderful home. ;; The LR opens with a wall of windows and a set of French Doors to the Sun Room. There, sliding glass doors unite the interior space with the exterior patio and terrace with dramatic effect. ;; The Kitchen has granite counters, and designer lighting illuminates the island. Stainless steel appliances and walls of custom floor to ceiling cabinetry adorn this stunningly beautiful and functional Kitchen. ;; A Family Room with French Doors that open to the Courtyard sits next to the kitchen and serves as a peaceful haven. ;; The other side of the house holds the Bedrooms. The Owner's Suite boasts an en-suite bath with double sinks and a double head shower, and a large walk in closet. Two additional Bedrooms overlook the rear terrace. A hall Bath with a tub and shower rounds out the bedroom wing of the house. ;; The exterior space of 10005 Parkwood Dr serves as a natural extension of the interior, with a terraced design patio providing extraordinary outdoor entertaining space. The back yard is fenced. ;; Stay dry as you walk through the Courtyard to the garage with incredible shelved storage and a super Workshop area. ;; Despite its serene environment, this property enjoys amazing proximity to Downtown Bethesda, Rockville and the District as well as super easy access to I-495. Rock Creek Trail walking and biking trails are across the street! Walking distance to Grosvenor Metro.

    This property is not currently displayed as for sale or rent on Zillow. This may be different from what's on other websites or public sources.
    Facts & features

    Interior

    Bedrooms & bathrooms
    • Bedrooms: 3
    • Bathrooms: 2
    • Full bathrooms: 2
    Heating
    • Baseboard, Forced air, Electric, Gas
    Cooling
    • Central
    Appliances
    • Included: Dishwasher, Dryer, Microwave, Refrigerator, Washer
    Features
    • Flooring: Other
    • Has fireplace: Yes
    Interior area
    • Total interior livable area: 1,663 sqft
    • Finished area below ground: 0

    Property

    Parking
    • Total spaces: 1
    • Parking features: Garage - Detached
    Features
    • Exterior features: Other
    • Has view: Yes
    • View description: Water
    • Has water view: Yes
    • Water view: Water
    Lot
    • Size: 6,969 Square Feet
    Details
    • Parcel number: 1301143855
    • Special conditions: Standard

    Construction

    Type & style
    • Home type: SingleFamily
    • Architectural style: Conventional
    Materials
    • Frame
    • Roof: Other
    Condition
    • Year built: 1954

    Community & HOA

    Location
    • Region: Bethesda

    Financial & listing details

    • Price per square foot: $551/sqft
    • Tax assessed value: $788,167
    • Annual tax amount: $9,200

    Price history

    DateEventPrice
    12/8/2020Sold$787,500+5%$474/sqft
    Source: Public Record Report a problem
    10/22/2020Pending sale$749,900$451/sqft
    Source: Long & Foster Real Estate, Inc. #MDMC730618 Report a problem
    10/17/2020Listed for sale$749,900-6.1%$451/sqft
    Source: Long & Foster Real Estate, Inc. #MDMC730618 Report a problem
    5/4/2014Listing removed$799,000$480/sqft
    Source: XRealty.NET LLC #MC8282796 Report a problem
    3/3/2014Listed for sale$799,000+22.9%$480/sqft
    Source: XRealty.NET LLC #MC8282796 Report a problem
    12/28/2007Listing removed$650,000$391/sqft
    Source: Number1Expert #MC6447834 Report a problem
    11/14/2007Listed for sale$650,000+2.4%$391/sqft
    Source: Number1Expert #MC6447834 Report a problem
    8/7/2007Sold$635,000$382/sqft
    Source: Public Record Report a problem

    Public tax history

    YearProperty taxesTax assessment
    2025$9,200 +6.9%$788,167 +5.4%
    2024$8,608 +6.8%$747,700 +6.9%
    2023$8,061 +12%$699,633 +7.3%
    2022$7,197 +8.2%$652,167 +8.1%
    2021$6,654 -0.1%$603,500
    2020$6,658 -0.7%$603,500 -0.8%
    2019$6,707 -0.2%$608,200
    2018$6,719 +3.8%$608,200 +6.7%
    2017$6,473 +26.8%$570,067 +7.2%
    2016$5,103 $531,933 +7.7%
    2015$5,103 $493,800
    2014$5,103 $493,800
    2013-- $493,800 -1.2%
    2012-- $499,700
    2011-- $499,700
    2010-- $499,700 -7.2%
    2009-- $538,740 +11.9%
    2008-- $481,390 +13.5%
    2007-- $424,040 +15.6%
    2006-- $366,690 +12.8%
    2005-- $325,122 +14.7%
    2004-- $283,556 +17.2%
    2003-- $241,990 +4.1%
    2002-- $232,510
    2001-- $232,510
    Find assessor info on the county website

    Neighborhood: South Kensington

    Nearby schools

    GreatSchools rating
    Schools provided by the listing agent
    • Elementary: Kensington Parkwood
    • Middle: North Bethesda
    • High: Walter Johnson
    • District: MONTGOMERY COUNTY PUBLIC SCHOOLS

    Source: The MLS. This data may not be complete. We recommend contacting the local school district to confirm school assignments for this home.

    Get a cash offer in 3 minutes
    Find out how much your home could sell for in as little as 3 minutes with a no-obligation cash offer.
    Estimated market value
    $915,500
    Get a cash offer in 3 minutes
    Find out how much your home could sell for in as little as 3 minutes with a no-obligation cash offer.
    Estimated market value
    $915,500