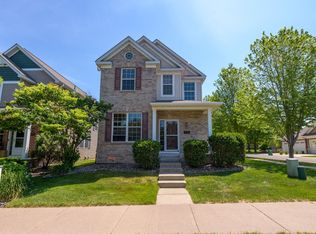
Spacious 4-Bedroom Detached Townhome in Prime Eden Prairie Location – Hennepin Village
Welcome to one of the largest and most open-layout homes in sought-after Hennepin Village! This beautifully maintained 4-bedroom detached townhome offers the perfect blend of space, comfort, and modern upgrades.
?? 4 Bedrooms | ?? 3 Bathrooms | ?? Spacious Open Floor Plan
?? Located in Eden Prairie, a top-rated suburb with excellent schools, parks, and amenities.
Key Features:
One of the largest floor plans in the community – even more open and airy with a partition wall removed on the main level.
Gleaming wood floors (2021) throughout the main level for a warm and modern feel.
Ceiling-integrated built-in speakers – perfect for entertaining.
Updated kitchen featuring:
New steel sink
High-tech fridge with media hub (2020)
Newer microwave (~2020)
kitchen island for dining, or gathering
Washer & Dryer on the second floor (2017)
Paint is in good condition – ready to move in!
Generous garage storage space with built in lofts.
Enjoy the peaceful setting and beautiful surroundings of Hennepin Village, along with access to walking trails, nearby shopping, and easy highway access.
Sold for $475,000
Price history
| Date | Event | Price |
|---|---|---|
| 7/16/2025 | Sold | $475,000-2.9%$161/sqft |
Source: Public Record Report a problem | ||
| 5/23/2025 | Pending sale | $489,000$166/sqft |
Source: Owner Report a problem | ||
| 5/20/2025 | Listed for sale | $489,000+59%$166/sqft |
Source: Owner Report a problem | ||
| 5/5/2017 | Sold | $307,500-2.7%$104/sqft |
Source:  NorthstarMLS as distributed by MLS GRID #4793232 Report a problem NorthstarMLS as distributed by MLS GRID #4793232 Report a problem | ||
| 3/24/2017 | Pending sale | $315,900$107/sqft |
Source: Keller Williams - Minneapolis Lakes #4793232 Report a problem | ||
| 3/21/2017 | Price change | $315,900-2.2%$107/sqft |
Source: Keller Williams - Minneapolis Lakes #4793232 Report a problem | ||
| 2/14/2017 | Listed for sale | $322,900$109/sqft |
Source: Keller Williams - Minneapolis Lakes #4793232 Report a problem | ||
| 2/13/2017 | Pending sale | $322,900$109/sqft |
Source: Keller Williams - Minneapolis Lakes #4793232 Report a problem | ||
| 2/10/2017 | Listed for sale | $322,900-0.6%$109/sqft |
Source: Keller Williams - Minneapolis Lakes #4793232 Report a problem | ||
| 1/3/2017 | Listing removed | $2,350+17.5%$1/sqft |
Source: RealtyConnect LLC Report a problem | ||
| 11/18/2016 | Listing removed | $324,700$110/sqft |
Source: Realty Connect, LLC #4762950 Report a problem | ||
| 11/14/2016 | Price change | $324,700-1.5%$110/sqft |
Source: Realty Connect, LLC #4762950 Report a problem | ||
| 10/26/2016 | Price change | $329,700-1.2%$112/sqft |
Source: Realty Connect, LLC #4762950 Report a problem | ||
| 10/13/2016 | Price change | $333,700-1.2%$113/sqft |
Source: Realty Connect, LLC #4762950 Report a problem | ||
| 9/19/2016 | Listed for sale | $337,700+2.9%$114/sqft |
Source: Realty Connect, LLC #4762950 Report a problem | ||
| 4/13/2013 | Listing removed | $2,000$1/sqft |
Source: RenterConnect Report a problem | ||
| 3/30/2013 | Listed for rent | $2,000$1/sqft |
Source: RenterConnect Report a problem | ||
| 10/17/2005 | Sold | $328,185$111/sqft |
Source: Public Record Report a problem | ||
Nearby homes
- $465,0004 bd4 ba2.6k sqft10007 Pincherry Ln, Eden Prairie, MN 55347Off Market
- $458,6004 bd4 ba2.7k sqft10003 Pincherry Ln, Eden Prairie, MN 55347Off Market

- $456,0004 bd4 ba2.6k sqft10001 Pincherry Ln, Eden Prairie, MN 55347Off Market

- $477,3004 bd4 ba2.6k sqft10009 Pincherry Ln, Eden Prairie, MN 55347Off Market
Get a cash offer in 3 minutes
Find out how much your home could sell for in as little as 3 minutes with a no-obligation cash offer.
Estimated market value
$478,300
