Nestled within the highly sought-after Porto Fino neighborhood in Wake Forest, this incredible home embodies a harmonious blend of elegance and luxury at every turn. As you enter through the grand two-story foyer, you're greeted by exquisite wainscoting and meticulously crafted shiplap that set the tone for sophistication throughout. The formal dining room boasts stunning inlaid wood floors complemented by distinctive architectural details, perfect for hosting memorable gatherings. A light-filled home office adorned with French doors, provides an ideal environment for productivity while still maintaining style. The open floor plan seamlessly connects the main living area, where a huge kitchen island artfully delineates the cozy family room featuring a warm gas log fireplace—an inviting centerpiece for relaxation. Culinary enthusiasts will appreciate the chef's kitchen equipped with premium upgrades including a gas cooktop complete with pot filler, sleek stainless steel appliances, ample pantry space, and custom cabinetry designed for both function and aesthetic appeal. With numerous windows adorned with plantation shutters, natural light floods each room while offering privacy when needed. Accommodating visitors is effortless with a thoughtfully designed first-floor guest room and full bath with walk-in shower that ensures both convenience and hospitality are prioritized. The large primary ensuite on the second floor serves as a serene retreat, featuring an elegant tray ceiling that elevates the luxury aesthetic. Large windows with plantation shutters bathe the room in natural light. The opulent primary bathroom is designed for relaxation, boasting a luxurious soaking tub alongside a spacious walk-in shower, an inviting sanctuary for unwinding after a long day. Granite countertops grace dual vanities equipped with upgraded above counter sinks, seamlessly blending style and functionality. The enormous walk-in closet showcases custom-designed shelving that caters to every organizational need. Accompanying this exquisite suite are two additional guest rooms with a full bathroom complete with a convenient shower/tub combination. Enhancing the versatility of the second floor is an expansive bonus room tailored for entertainment; it comes fully equipped with home theatre. As you step into the main floor sunroom, you'll be enchanted by its tranquil ambiance and picturesque views of the meticulously landscaped backyard below. Maintenance-free landscaping becomes effortless thanks to an upgraded artificial lawn that remains vibrantly green throughout all seasons, ensuring your outdoor oasis always looks pristine. This home features a two-car garage, whole home generator, fully encapsulated crawl space and Trimlight outdoor lighting, entire home purification system, refinished floors, upgraded solid wood doors and handles, freshly painted exterior and whole home camera and security system. There is also a Control 4 entire home automation system with whole home audio. But that's not all! The AC units and roof have recently been replaced. This home is truly luxury at its best!
Sold for $779,000
$779,000
10005 Porto Fino Ave, Wake Forest, NC 27587
4beds
3,127sqft
Single Family Residence, Residential
Built in 2008
0.29 Acres Lot
$-- Zestimate®
$249/sqft
$2,699 Estimated rent
Home value
Not available
Estimated sales range
Not available
$2,699/mo
Zestimate® history
Owner options
List your home for rent
$2,699/mo
Rent Zestimate®
Find your next renter with Zillow Rental Manager. Plus, with online applications, you can quickly screen prospective tenants – for free.
$2,699/mo
Rent Zestimate®
Refinance and save
$5,095/mo
Est. payment
Refinancing to a lower rate could help reduce your monthly payments and save thousands over the life of the loan.
$5,095/mo
Est. payment
Explore your selling options
Work with a Zillow partner agent
Leverage their expertise and Zillow's premium Showcase listings to get your home seen by more buyers.
Get startedList with your own agent
Get your home in front of millions of buyers by listing it on Zillow.
Learn how to do itSell it yourself
Take full control of how buyers see your home on Zillow by listing For Sale by Owner (FSBO).
List your homeWhat's special
Zillow last checked:
Listing updated:
Listed by:
Mike Tefft 919-389-6807,
RE/MAX EXECUTIVE
Bought with:
Ashton Hicks Dixon, 325581
EXP REALTY OF PIEDMONT NC LLC
Source: Doorify MLS,MLS#: 10070542
Facts & features
Interior
Bedrooms & bathrooms
- Bedrooms: 4
- Bathrooms: 3
- Full bathrooms: 3
Heating
- Central, Fireplace(s), Natural Gas, Zoned
Cooling
- Ceiling Fan(s), Central Air, Zoned
Appliances
- Included: Built-In Range, Dishwasher, Disposal, Gas Cooktop, Gas Water Heater, Microwave, Refrigerator, Self Cleaning Oven, Stainless Steel Appliance(s), Oven, Water Heater, Other
- Laundry: Laundry Room, Upper Level
Features
- Bathtub/Shower Combination, Breakfast Bar, Ceiling Fan(s), Chandelier, Crown Molding, Eat-in Kitchen, Entrance Foyer, Granite Counters, High Ceilings, Kitchen Island, Open Floorplan, Pantry, Room Over Garage, Separate Shower, Smooth Ceilings, Tray Ceiling(s), Walk-In Closet(s), Walk-In Shower, See Remarks
- Flooring: Carpet, Ceramic Tile, Hardwood
Interior area
- Total structure area: 3,127
- Total interior livable area: 3,127 sqft
- Finished area above ground: 3,127
- Finished area below ground: 0
Property
Parking
- Total spaces: 2
- Parking features: Garage, Garage Door Opener, Garage Faces Side, Inside Entrance, Kitchen Level
- Attached garage spaces: 2
Features
- Levels: Two
- Stories: 2
- Patio & porch: Covered, Glass Enclosed, Patio, Porch, Rear Porch
- Exterior features: Fenced Yard, Lighting, Private Yard, Other
- Fencing: Wrought Iron
- Has view: Yes
- View description: Trees/Woods
Lot
- Size: 0.29 Acres
- Features: Back Yard, Front Yard, Hardwood Trees, See Remarks
Details
- Parcel number: 1739878973
- Special conditions: Standard
Construction
Type & style
- Home type: SingleFamily
- Architectural style: Traditional, Transitional
- Property subtype: Single Family Residence, Residential
Materials
- Brick, Fiber Cement
- Foundation: Pillar/Post/Pier
- Roof: Shingle, See Remarks
Condition
- New construction: No
- Year built: 2008
Utilities & green energy
- Sewer: Public Sewer
- Water: Public
- Utilities for property: Cable Connected, Electricity Connected, Natural Gas Connected, Sewer Connected, Water Connected
Community & HOA
Community
- Subdivision: Porto Fino
HOA
- Has HOA: Yes
- Services included: Maintenance Grounds
- HOA fee: $500 annually
- Additional fee info: Second HOA Fee $200 One Time
Location
- Region: Wake Forest
Financial & listing details
- Price per square foot: $249/sqft
- Tax assessed value: $370,299
- Annual tax amount: $5,688
- Date on market: 1/17/2025
Price history
| Date | Event | Price |
|---|---|---|
| 3/17/2025 | Sold | $779,000$249/sqft |
Source:  Doorify MLS #10070542 Report a problem Doorify MLS #10070542 Report a problem | ||
| 1/19/2025 | Pending sale | $779,000$249/sqft |
Source: Doorify MLS #10070542 Report a problem | ||
| 1/17/2025 | Listed for sale | $779,000$249/sqft |
Source: Doorify MLS #10070542 Report a problem | ||
Public tax history
| Year | Property taxes | Tax assessment |
|---|---|---|
| 2016 | $4,169 -11.5% | $370,299 -10.5% |
| 2015 | $4,712 +3.3% | $413,564 |
| 2014 | $4,561 | $413,564 |
| 2013 | -- | $413,564 |
| 2012 | -- | $413,564 |
| 2011 | -- | $413,564 |
| 2010 | -- | $413,564 |
Find assessor info on the county website
Neighborhood: 27587
Nearby homes
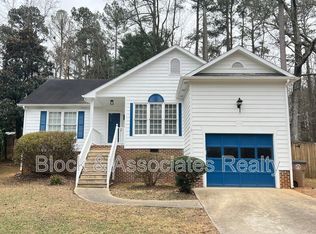
- $339,4003 bd2 ba1.3k sqft9814 Sovereign Way, Wake Forest, NC 27587Off Market
- $348,700-- bd2 ba1.4k sqft9818 Sovereign Way, Wake Forest, NC 27587Off Market
- $359,300-- bd2 ba1.4k sqft9810 Sovereign Way, Wake Forest, NC 27587Off Market
- $354,700-- bd2 ba1.5k sqft9822 Sovereign Way, Wake Forest, NC 27587Off Market
- $356,600-- bd2 ba1.5k sqft9826 Sovereign Way, Wake Forest, NC 27587Off Market
- $349,800-- bd2 ba1.3k sqft9806 Sovereign Way, Wake Forest, NC 27587Off Market
- $356,1003 bd2 ba1.3k sqft9830 Sovereign Way, Wake Forest, NC 27587Off Market
- $824,7005 bd4 ba3.9k sqft9913 San Remo Pl, Wake Forest, NC 27587Off Market
Nearby schools
GreatSchools rating
- 3/10Forest Pines ElementaryGrades: PK-5Distance: 1.1 mi
- 4/10Wake Forest Middle SchoolGrades: 6-8Distance: 0.9 mi
- 7/10Heritage High SchoolGrades: 9-12Distance: 1.3 mi
Schools provided by the listing agent
- Elementary: Wake - Forest Pines
- Middle: Wake - Wake Forest
- High: Wake - Heritage
Source: Doorify MLS. This data may not be complete. We recommend contacting the local school district to confirm school assignments for this home.


Get pre-qualified for a loan
At Zillow Home Loans, we can pre-qualify you in as little as 5 minutes with no impact to your credit score.An equal housing lender. NMLS #10287.
- North Carolina
- Wake County
- Wake Forest
- 27587
- 10005 Porto Fino Ave
Nearby cities
Nearby zip codes
Other Wake Forest Topics
