Under Construction. This charming home design by Neal Communities offers an elegant yet comfortable place to call home. The open main living area includes a great room, kitchen and dining room area. The kitchen features an island and walk-in pantry. Pocket sliding glass doors in the great room with coffered ceiling open to the covered lanai, where you can relax and enjoy your outdoor space. The luxurious master bedroom includes a sitting area and, for an additional touch of style, a recessed ceiling. The master suite also holds two walk-in closets and a bathroom with walk-in shower, double sinks, and private water closet and a Guest Suite with Walk in Shower.
New construction
Price increase: $1K (9/1)
$499,990
10005 POWELL AVENUE, PARRISH, FL 34219
3beds
2,110sqft
Single Family Residence
Built in 2026
10,443 Square Feet Lot
$496,700 Zestimate®
$237/sqft
$9/mo HOA
What's special
Covered lanaiRecessed ceilingGreat roomLuxurious master bedroomPocket sliding glass doorsCoffered ceilingDouble sinks
- 116 days
- 53
- 10
Zillow last checked:
Listing updated:
Listed by:
John Neal 941-313-8575,
NEAL COMMUNITIES REALTY, INC. 941-328-1111
Source: Stellar MLS,MLS#: A4697424 Originating MLS: Sarasota - Manatee
Originating MLS: Sarasota - Manatee
Facts & features
Interior
Bedrooms & bathrooms
- Bedrooms: 3
- Bathrooms: 3
- Full bathrooms: 3
Rooms
- Room types: Den/Library/Office, Utility Room
Primary bedroom
- Features: Walk-In Closet(s)
- Level: First
- Area: 232.32 Square Feet
- Dimensions: 12.1x19.2
Bedroom 2
- Features: Walk-In Closet(s)
- Level: First
- Area: 127.65 Square Feet
- Dimensions: 11.5x11.1
Bedroom 3
- Features: Built-in Closet
- Level: First
- Area: 129.32 Square Feet
- Dimensions: 10.6x12.2
Dining room
- Level: First
- Area: 135.72 Square Feet
- Dimensions: 11.6x11.7
Great room
- Level: First
- Area: 257.85 Square Feet
- Dimensions: 13.5x19.1
Kitchen
- Level: First
- Area: 192.34 Square Feet
- Dimensions: 11.8x16.3
Office
- Level: First
- Area: 136.73 Square Feet
- Dimensions: 11.3x12.1
Heating
- Central, Electric, Heat Pump
Cooling
- Central Air
Appliances
- Included: Cooktop, Dishwasher, Disposal, Exhaust Fan, Gas Water Heater, Microwave, Range, Refrigerator, Tankless Water Heater
- Laundry: Gas Dryer Hookup, Laundry Room, Washer Hookup
Features
- Coffered Ceiling(s), Kitchen/Family Room Combo, Living Room/Dining Room Combo, Smart Home, Solid Wood Cabinets, Split Bedroom, Stone Counters, Thermostat, Walk-In Closet(s)
- Flooring: Carpet, Ceramic Tile, Vinyl
- Doors: Sliding Doors
- Has fireplace: No
Interior area
- Total structure area: 2,794
- Total interior livable area: 2,110 sqft
Video & virtual tour
Property
Parking
- Total spaces: 2
- Parking features: Driveway, Garage Door Opener
- Attached garage spaces: 2
- Has uncovered spaces: Yes
- Details: Garage Dimensions: 21x20
Features
- Levels: One
- Stories: 1
- Patio & porch: Covered
- Exterior features: Irrigation System, Sidewalk
Lot
- Size: 10,443 Square Feet
- Dimensions: 57 x 125
- Features: In County, Landscaped, Level, Near Public Transit, Sidewalk, Above Flood Plain
Details
- Parcel number: 400485509
- Zoning: PD-MU
- Special conditions: None
Construction
Type & style
- Home type: SingleFamily
- Architectural style: Florida
- Property subtype: Single Family Residence
Materials
- Block, Stucco
- Foundation: Slab
- Roof: Shingle
Condition
- Under Construction
- New construction: Yes
- Year built: 2026
Details
- Builder model: Applause
- Builder name: Neal Communities
- Warranty included: Yes
Utilities & green energy
- Sewer: Public Sewer
- Water: Public
- Utilities for property: Cable Available, Electricity Connected, Natural Gas Connected, Phone Available, Sewer Connected, Street Lights, Underground Utilities, Water Connected
Green energy
- Energy efficient items: Appliances, Construction, HVAC, Insulation, Water Heater, Windows
- Water conservation: Fl. Friendly/Native Landscape
Community & HOA
Community
- Features: Clubhouse, Community Mailbox, Deed Restrictions, Fitness Center, Irrigation-Reclaimed Water, Park, Playground, Pool, Sidewalks, Special Community Restrictions
- Pet fee: $0 monthly
- Subdivision: NORTH RIVER RANCH PH IV-B
HOA
- Has HOA: Yes
- Amenities included: Clubhouse, Fence Restrictions, Fitness Center, Playground, Pool, Recreation Facilities, Trail(s), Vehicle Restrictions
- Services included: Community Pool, Recreational Facilities
- HOA fee: $9 monthly
- HOA name: Castle Group/Michelle Beedie
- HOA phone: 239-444-6256
- Second HOA name: North River Ranch Neighborhood Association
Location
- Region: Parrish
Financial & listing details
- Price per square foot: $237/sqft
- Tax assessed value: $85,000
- Annual tax amount: $1,131
- Date on market: 6/17/2026
- Cumulative days on market: 117 days
- Listing terms: Cash,Conventional,FHA,VA Loan
- Ownership: Fee Simple
- Total actual rent: 0
- Electric utility on property: Yes
- Road surface type: Paved
Estimated market value
$496,700
$472,000 - $522,000
$2,769/mo
Price history
| Date | Event | Price |
|---|---|---|
| 9/1/2026 | Price change | $500,990+0.2%$237/sqft |
Source:  Neal Communities Report a problem Neal Communities Report a problem | ||
| 8/19/2026 | Price change | $499,990-4%$237/sqft |
Source:  Stellar MLS #A4697424 Report a problem Stellar MLS #A4697424 Report a problem | ||
| 7/2/2026 | Price change | $520,990-3.2%$247/sqft |
Source: Stellar MLS #A4697424 Report a problem | ||
| 6/9/2026 | Listed for sale | $537,990$255/sqft |
Source: Neal Communities Report a problem | ||
| 5/28/2026 | Listing removed | $537,990$255/sqft |
Source: Neal Communities Report a problem | ||
| 4/28/2026 | Listed for sale | $537,990$255/sqft |
Source: Neal Communities Report a problem | ||
Public tax history
| Year | Property taxes | Tax assessment |
|---|---|---|
| 2025 | $4,531 +8.5% | $85,000 |
| 2024 | $4,176 +25.5% | $85,000 +402.5% |
| 2023 | $3,328 | $16,915 |
Find assessor info on the county website
Monthly payment
Est. payment
Payment breakdown
Explore the cost of this home by adjusting the details. Changes won't be saved.Climate risks
Neighborhood: 34219
Nearby schools
Schools provided by the listing agent
- Elementary: Barbara A. Harvey Elementary
- High: Parrish Community High
Source: Stellar MLS. This data may not be complete. We recommend contacting the local school district to confirm school assignments for this home.
Similar homes
- $518,9903 bd3 ba2k sqft10017 POWELL AVENUE, PARRISH, FL 34219New Construction
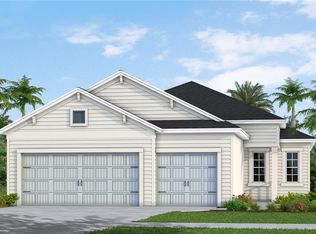
 Stellar MLS
 - $452,9903 bd3 ba2.1k sqft10121 CROSS RIVER TRAIL, PARRISH, FL 34219New Construction
 MLS ID #A4697586, John Neal, NEAL COMMUNITIES REALTY, INC.. Stellar MLS
 - from $505,9902 bd2 ba1.9k sqftEventide 4 Plan, Wildleaf, Parrish, FL 34219New Construction
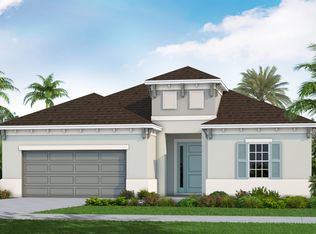 Neal Communities
 - from $521,9904 bd3 ba2.6k sqftLighthouse Plan, Wildleaf, Parrish, FL 34219New Construction
 Neal Communities
 - $646,9903 bd3 ba2.4k sqft10043 CROSS RIVER TRAIL, PARRISH, FL 34219New ConstructionMLS ID #A4697634, John Neal, NEAL COMMUNITIES REALTY, INC.. Stellar MLS
- $609,9994 bd3 ba2.3k sqft9227 DEEP HORIZON LOOP, PARRISH, FL 34219New ConstructionStellar MLS
- $599,9993 bd3 ba2.5k sqft9231 DEEP HORIZON LOOP, PARRISH, FL 34219New ConstructionStellar MLS
- $499,9904 bd3 ba2k sqft7632 MARINA BAY COVE, PALMETTO, FL 34221New ConstructionMLS ID #TB8537929, Brian Phillips, HARTNEY REALTY & DEVELOPMENT. Stellar MLS
