Skip main navigation
Off market
  • $436,700

    10005 Rolling Wind Dr, Soddy Daisy, TN 37379

    3beds
    3baths
    2,723sqft
    SingleFamily
    Built in 1996
    1 Acres Lot
    $436,700 Zestimate®
    $160/sqft
    $2,567 Estimated rent

    Home value

    $436,700

    $410,000 - $463,000

    $2,567/mo

    Zestimate® history
    Loading
    Loading...

    Owner options

    List your home for rent

    $2,567/mo

    Rent Zestimate®

    Find your next renter with Zillow Rental Manager. Plus, with online applications, you can quickly screen prospective tenants – for free.

    Learn more

    $2,567/mo

    Rent Zestimate®

    Refinance and save

    $2,590/mo

    Est. payment

    Refinancing to a lower rate could help reduce your monthly payments and save thousands over the life of the loan.

    See today's rates

    $2,590/mo

    Est. payment

    Explore your selling options

    Work with a Zillow partner agent

    Leverage their expertise and Zillow's premium Showcase listings to get your home seen by more buyers.

    Get started

    List with your own agent

    Get your home in front of millions of buyers by listing it on Zillow.

    Learn how to do it

    Sell it yourself

    Take full control of how buyers see your home on Zillow by listing For Sale by Owner (FSBO).

    List your home

    What's special

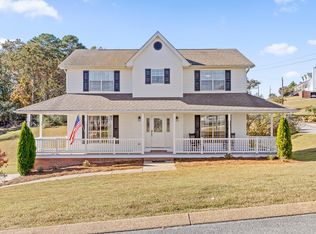
    Welcome home to 10005 Rolling Wind Drive..a spacious, comfortable and well-maintained home at a great price located in Soddy Daisy's Rolling Hills' neighborhood. You will love all the natural light on the main level, the neutral colors throughout, nicely-sized rooms, a finished basement providing extra space, with a privacy fenced back yard on a huge corner lot! Approach the covered front porch and check out the low-maintenance exterior then enter into the Foyer with a beautiful hardwood floor. To your left is the Living Room or Office with the formal Dining Room with crown and chair-rail molding on the right. Ahead is the Great Room centered-around a gas log fireplace with a wood mantle and brick surround, crown molding and the door to the covered back deck overlooking the back yard. Open to the Great Room is the Kitchen featuring a subway tile backsplash, a gas range with a bay window eating area. Conveniently adjacent to the Kitchen is a combined Laundry Room and Powder Room; the dryer is a gas dryer! Upstairs you will find a generously-sized Owner's Suite with a walk-in closet and a private Bath. Down the hall are two additional Bedrooms and a hall Bath. The inside of this home has been completely repainted with neutral colors that will make you feel right at home. There are two central gas heat and air units to keep each level of the home a perfect temperature with programmable thermostats, plus attic access in the walk-in closet provides additional storage options as well. The lower level is a big finished Den or Recreation Room (with three closets) that provides many possibilities. Currently it is set up as a Billiard Room as well as a "mini" Home Theater with surround sound. The other side of the lower level is a large two-car Garage with plenty of additional parking in the driveway (where you will find a permanent basketball goal). The entire yard is covered by an in-ground, multi-zone irrigation system so you can keep your yard green and beautiful during the summer months! Stairs come down from the covered back deck to the side of the house by the Garage where you can enter the fenced back yard. An additional utility room is in the back of the house and accessible from the back yard. A dog door from the utility room to the back yard (and an opening from the Garage to the utility room) provides "Fido" easy access from the Garage to the back yard. The architectural, dimensional roof is only two years old while a perimeter drainage system and sump pump in the Garage ensures a dry basement. You will appreciate all this home has to offer so why don't you make an appointment to see it today! You will be glad you did.

    This property is off market, which means it's not currently listed for sale or rent on Zillow. This may be different from what's available on other websites or public sources.

    Facts & features

    Interior

    Bedrooms & bathrooms
    • Bedrooms: 3
    • Bathrooms: 3
    Heating
    • Forced air, Gas
    Cooling
    • Central
    Appliances
    • Included: Dishwasher, Microwave, Range / Oven, Washer
    Features
    • Flooring: Tile
    Interior area
    • Total interior livable area: 2,723 sqft

    Property

    Parking
    • Total spaces: 2
    • Parking features: Garage - Attached, Off-street
    Features
    • Exterior features: Vinyl, Brick
    Lot
    • Size: 1 Acres
    Details
    • Parcel number: 075DG001

    Construction

    Type & style
    • Home type: SingleFamily
    Materials
    • Roof: Other
    Condition
    • Year built: 1996

    Community & HOA

    Location
    • Region: Soddy Daisy

    Financial & listing details

    • Price per square foot: $160/sqft
    • Tax assessed value: $367,200
    • Annual tax amount: $1,400

    Price history

    DateEventPrice
    10/20/2014Sold$198,000-1%$73/sqft
    Source: Greater Chattanooga Realtors #1211990 Report a problem
    6/5/2014Listed for sale$199,900+21.2%$73/sqft
    Source: Keller Williams Realty Report a problem
    5/4/2004Sold$164,900+43.5%$61/sqft
    Source: Public Record Report a problem
    8/23/1996Sold$114,900$42/sqft
    Source: Public Record Report a problem

    Public tax history

    YearProperty taxesTax assessment
    2025$1,400 -7.9%$91,800 +35.9%
    2024$1,520 $67,525
    2023$1,520 $67,525
    2022$1,520 +0.6%$67,525
    2021$1,511 +7.2%$67,525 +32.5%
    2020$1,410 $50,975
    2019$1,410 $50,975
    2018$1,410 -0.6%$50,975
    2017$1,419 +9.6%$50,975
    2016$1,294 --
    2015$1,294 $46,475
    2014$1,294 -25.7%--
    2013$1,742 $46,475 +0.4%
    2012$1,742 $46,275
    2011$1,742 +9.1%$46,275
    2010$1,597 $46,275
    2009$1,597 $46,275 +13.2%
    2008-- $40,875
    2007-- $40,875
    2006-- $40,875
    2005-- $40,875 +24.1%
    2004-- $32,925
    2003-- $32,925
    2002-- $32,925
    2001-- $32,925 +8%
    2000-- $30,475
    Find assessor info on the county website

    Neighborhood: 37379

    Nearby schools

    GreatSchools rating
    Schools provided by the listing agent
    • Elementary: Allen Elementary
    • Middle: Loftis Middle
    • High: Soddy-Daisy High

    Source: The MLS. This data may not be complete. We recommend contacting the local school district to confirm school assignments for this home.

    Get a cash offer in 3 minutes
    Find out how much your home could sell for in as little as 3 minutes with a no-obligation cash offer.
    Estimated market value
    $436,700
    Get a cash offer in 3 minutes
    Find out how much your home could sell for in as little as 3 minutes with a no-obligation cash offer.
    Estimated market value
    $436,700