Nestled in the Marshall Park area of Portland, this architecturally significant Northwest Contemporary home offers a perfect blend of warmth, creativity, and design. With approx. 3,100 square feet, it’s defined by vaulted wood-paneled ceilings and striking exposed beams.The expansive main level features hardwood floors, a refreshed kitchen with stainless steel appliances, granite counters, floating shelves, and an eating bar — ideal for entertaining. Nearby, a cozy family room with a wood stove opens to an inviting living area anchored by a beautiful stone fireplace — a perfect space for gatherings, celebrations, or quiet evenings with a book.The primary suite on the main floor includes a spacious bath with a Jacuzzi tub and walk-in closet, while the upper level offers three bedrooms and a full bath, plus a unique loft area perfect for a home office or creative studio, and an additional media or family room with built-ins.Thoughtfully designed for seamless indoor-outdoor living, the home sits on a generous quarter-acre lot featuring a sport court and ample room for a play structure, fire pit, outdoor kitchen, or garden beds. Surrounded by wooded grounds, the setting provides both privacy and a true connection to nature.Recent updates include a new electrical panel (2024), water heater (2020), furnace and A/C (2025), and upstairs mini splits (2024) for added heating and cooling efficiency. Roof and windows were replaced around 2015.Take advantage of living in this beautiful residential neighborhood, known for its variety of distinctive home styles. This area appeals to those seeking an authentic Northwest experience surrounded by nature, parks, and trails. Definitely not your typical cookie-cutter neighborhood — enjoy being near Marshall Park and Tryon Creek State Park, which spans over 650 acres of natural beauty, all just 15 minutes from downtown Portland. [Home Energy Score = 1. HES Report at https://rpt.greenbuildingregistry.com/hes/OR10241377]
Sold
$865,000
10005 SW Balmer Cir, Portland, OR 97219
4beds
3,007sqft
Residential, Single Family Residence
Built in 1982
10,454 Square Feet Lot
$862,600 Zestimate®
$288/sqft
$4,120 Estimated rent
Home value
$862,600
$802,000 - $923,000
$4,120/mo
Zestimate® history
Owner options
List your home for rent
$4,120/mo
Rent Zestimate®
Find your next renter with Zillow Rental Manager. Plus, with online applications, you can quickly screen prospective tenants – for free.
$4,120/mo
Rent Zestimate®
Refinance and save
$5,372/mo
Est. payment
Refinancing to a lower rate could help reduce your monthly payments and save thousands over the life of the loan.
$5,372/mo
Est. payment
Explore your selling options
Work with a Zillow partner agent
Leverage their expertise and Zillow's premium Showcase listings to get your home seen by more buyers.
Get startedList with your own agent
Get your home in front of millions of buyers by listing it on Zillow.
Learn how to do itSell it yourself
Take full control of how buyers see your home on Zillow by listing For Sale by Owner (FSBO).
List your homeWhat's special
Surrounded by wooded groundsWalk-in closetStriking exposed beamsVaulted wood-paneled ceilingsSport courtGenerous quarter-acre lotGranite counters
Zillow last checked:
Listing updated:
Listed by:
Michelle Spanu 503-330-5573,
Cascade Hasson Sotheby's International Realty
Bought with:
Laura Cavanaugh, 201215340
Harnish Company Realtors
Source: RMLS (OR),MLS#: 696283731
Facts & features
Interior
Bedrooms & bathrooms
- Bedrooms: 4
- Bathrooms: 3
- Full bathrooms: 2
- Partial bathrooms: 1
- Main level bathrooms: 2
Rooms
- Room types: Bedroom 4, Bonus Room, Office, Bedroom 2, Bedroom 3, Dining Room, Family Room, Kitchen, Living Room, Primary Bedroom
Primary bedroom
- Features: French Doors, Jetted Tub, Walkin Closet
- Level: Main
- Area: 204
- Dimensions: 17 x 12
Bedroom 2
- Features: Ceiling Fan, Wallto Wall Carpet
- Level: Upper
- Area: 169
- Dimensions: 13 x 13
Bedroom 3
- Features: Ceiling Fan, Hardwood Floors, Wallto Wall Carpet
- Level: Upper
- Area: 143
- Dimensions: 13 x 11
Bedroom 4
- Features: Wallto Wall Carpet
- Level: Upper
- Area: 132
- Dimensions: 12 x 11
Dining room
- Features: Ceiling Fan, French Doors, Hardwood Floors
- Level: Main
- Area: 121
- Dimensions: 11 x 11
Family room
- Features: French Doors, Hardwood Floors, Wood Stove
- Level: Main
- Area: 272
- Dimensions: 17 x 16
Kitchen
- Features: Hardwood Floors, Pantry, Granite
- Level: Main
- Area: 117
- Width: 9
Living room
- Features: Fireplace, Hardwood Floors, Vaulted Ceiling
- Level: Main
- Area: 196
- Dimensions: 14 x 14
Office
- Features: Balcony, Loft, Vaulted Ceiling, Wallto Wall Carpet
- Level: Upper
- Area: 143
- Dimensions: 13 x 11
Heating
- Forced Air, Mini Split, Fireplace(s)
Cooling
- Central Air
Appliances
- Included: Built In Oven, Cooktop, Dishwasher, Disposal, Down Draft, Free-Standing Refrigerator, Gas Appliances, Plumbed For Ice Maker, Stainless Steel Appliance(s), Washer/Dryer, Gas Water Heater
- Laundry: Laundry Room
Features
- Ceiling Fan(s), Granite, High Ceilings, Vaulted Ceiling(s), Built-in Features, Sunken, Balcony, Loft, Pantry, Walk-In Closet(s)
- Flooring: Hardwood, Tile, Wall to Wall Carpet, Wood
- Doors: French Doors
- Windows: Vinyl Frames
- Basement: Crawl Space,None
- Number of fireplaces: 2
- Fireplace features: Stove, Wood Burning, Wood Burning Stove
Interior area
- Total structure area: 3,007
- Total interior livable area: 3,007 sqft
Property
Parking
- Total spaces: 2
- Parking features: Driveway, On Street, Garage Door Opener, Attached, Extra Deep Garage
- Attached garage spaces: 2
- Has uncovered spaces: Yes
Accessibility
- Accessibility features: Main Floor Bedroom Bath, Accessibility
Features
- Stories: 2
- Patio & porch: Deck
- Exterior features: Basketball Court, Garden, Yard, Balcony
- Has spa: Yes
- Spa features: Bath
- Fencing: Fenced
- Has view: Yes
- View description: Trees/Woods
Lot
- Size: 10,454 Square Feet
- Features: Gentle Sloping, Trees, SqFt 10000 to 14999
Details
- Parcel number: R133786
Construction
Type & style
- Home type: SingleFamily
- Architectural style: NW Contemporary
- Property subtype: Residential, Single Family Residence
Materials
- Wood Siding
- Foundation: Stem Wall
- Roof: Composition
Condition
- Resale
- New construction: No
- Year built: 1982
Utilities & green energy
- Gas: Gas
- Sewer: Public Sewer
- Water: Public
Community & HOA
Community
- Security: Security Lights
- Subdivision: Marshall Park
HOA
- Has HOA: No
Location
- Region: Portland
Financial & listing details
- Price per square foot: $288/sqft
- Tax assessed value: $862,570
- Annual tax amount: $13,408
- Date on market: 10/28/2025
- Cumulative days on market: 14 days
- Listing terms: Cash,Conventional,VA Loan
- Road surface type: Paved
Price history
| Date | Event | Price |
|---|---|---|
| 12/11/2025 | Sold | $865,000$288/sqft |
Source:  RMLS (OR) #696283731 Report a problem RMLS (OR) #696283731 Report a problem | ||
| 11/12/2025 | Pending sale | $865,000$288/sqft |
Source: RMLS (OR) #696283731 Report a problem | ||
| 10/28/2025 | Listed for sale | $865,000+62.6%$288/sqft |
Source: RMLS (OR) #696283731 Report a problem | ||
| 2/25/2016 | Sold | $531,900+0.5%$177/sqft |
Source: RMLS (OR) #15577343 Report a problem | ||
| 1/22/2016 | Pending sale | $529,000$176/sqft |
Source: Windermere Stellar #15577343 Report a problem | ||
| 11/21/2015 | Price change | $529,000-2.9%$176/sqft |
Source: Windermere Stellar #15577343 Report a problem | ||
| 10/17/2015 | Price change | $545,000-0.9%$181/sqft |
Source: Windermere Stellar #15577343 Report a problem | ||
| 9/3/2015 | Price change | $550,000-5.2%$183/sqft |
Source: Windermere Stellar #15577343 Report a problem | ||
| 8/19/2015 | Price change | $579,995-1.7%$193/sqft |
Source: Windermere Stellar #15577343 Report a problem | ||
| 8/13/2015 | Listed for sale | $590,000$196/sqft |
Source: Windermere Stellar #15577343 Report a problem | ||
Public tax history
| Year | Property taxes | Tax assessment |
|---|---|---|
| 2025 | $13,908 +3.7% | $516,660 +3% |
| 2024 | $13,409 +4% | $501,620 +3% |
| 2023 | $12,893 +2.2% | $487,010 +3% |
| 2022 | $12,614 +2.4% | $472,830 +3% |
| 2021 | $12,316 +16.5% | $459,060 +3% |
| 2020 | $10,572 -0.5% | $445,690 +3% |
| 2019 | $10,623 | $432,710 +3% |
| 2018 | $10,623 +1.5% | $420,110 +3% |
| 2017 | $10,466 +19% | $407,880 +3% |
| 2016 | $8,797 | $396,000 +3% |
| 2015 | $8,797 +9.3% | $384,470 +3% |
| 2014 | $8,045 +21.2% | $373,280 +3% |
| 2013 | $6,638 +5.4% | $362,410 +3% |
| 2012 | $6,295 +0.5% | $351,860 +3% |
| 2011 | $6,266 -7.5% | $341,620 +3% |
| 2010 | $6,770 -3.5% | $331,670 +3% |
| 2009 | $7,015 +5.9% | $322,010 +3% |
| 2008 | $6,623 +0.2% | $312,640 +3% |
| 2007 | $6,609 +11.4% | $303,540 +3% |
| 2006 | $5,934 +10.5% | $294,700 +3% |
| 2005 | $5,371 -2.2% | $286,120 +3% |
| 2004 | $5,493 +3.4% | $277,790 +3% |
| 2003 | $5,314 -4.3% | $269,700 +3% |
| 2002 | $5,553 +9.8% | $261,850 +6.1% |
| 2000 | $5,059 | $246,830 |
Find assessor info on the county website
Neighborhood: Marshall Park
Nearby homes
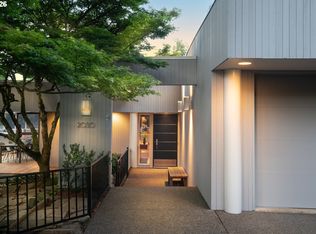
- $980,0003 bd2 ba2.1k sqft2030 SW Broadleaf Dr, Portland, OR 97219Sold
- $496,0104 bd3 ba3.5k sqft10030 SW Lancaster Rd, Portland, OR 97219Off Market
- $764,100-- bd3 ba3k sqft10030 SW Lancaster Rd, Portland, OR 97219Off Market
- $848,4006 bd2 ba2.7k sqft10007 SW Balmer Cir, Portland, OR 97219Off Market
- $687,1004 bd1 ba2.3k sqft10068 SW Balmer Cir, Portland, OR 97219Off Market
- $826,7003 bd2 ba2.5k sqft10006 SW Balmer Cir, Portland, OR 97219Off Market
- $1,000,0003 bd2 ba1.9k sqft10002 SW Balmer Cir, Portland, OR 97219Sold
- $676,7003 bd2 ba2.1k sqft10050 SW Lancaster Rd, Portland, OR 97219Off Market
Nearby schools
GreatSchools rating
- 10/10Stephenson Elementary SchoolGrades: K-5Distance: 0.9 mi
- 8/10Jackson Middle SchoolGrades: 6-8Distance: 0.7 mi
- 8/10Ida B. Wells-Barnett High SchoolGrades: 9-12Distance: 1.7 mi
Schools provided by the listing agent
- Elementary: Stephenson
- Middle: Jackson
- High: Ida B Wells
Source: RMLS (OR). This data may not be complete. We recommend contacting the local school district to confirm school assignments for this home.
Get a cash offer in 3 minutes
Find out how much your home could sell for in as little as 3 minutes with a no-obligation cash offer.
Estimated market value
$862,600
Get a cash offer in 3 minutes
Find out how much your home could sell for in as little as 3 minutes with a no-obligation cash offer.
Estimated market value
$862,600
- Oregon
- Multnomah County
- Portland
- 97219
- Marshall Park
- 10005 SW Balmer Cir
Nearby cities
Nearby neighborhoods
Nearby zip codes
Other Portland Topics
