Virtually Staged. $15000 PRICE IMPROVEMENT ONE WEEK ON MARKET!!!! SUPER MOTIVATED SELLERS!!!! This one is a MUST SEE in person! Welcome to your private paradise in the highly sought-after Belmont community! This stunning 3-bedroom, 2.5-bath home perfectly combines luxury, comfort, and convenience in one breathtaking package. Step outside and fall in love with your resort-style heated saltwater pool featuring vibrant LED lighting, elegant deck jets, and a relaxing bubbler — all designed to create the ultimate outdoor oasis. The entire pool area is enclosed within a spacious screened-in lanai, allowing for year-round enjoyment and effortless entertaining. The beautifully paved patio and privacy-screened outdoor space provide the perfect setting for morning coffee, weekend gatherings, or peaceful evenings under the stars. Inside, you’ll find a beautifully maintained home with spacious living areas, large bedrooms, modern finishes, and a warm, inviting atmosphere ideal for both relaxing and entertaining. One of the home’s most exceptional features is its PRIVATE, serene backyard setting — with no rear neighbors! The property backs up to a peaceful conservation area and tranquil creek, offering stunning natural views and unmatched privacy. Located in the desirable Belmont community, residents enjoy access to multiple school choices while being just minutes from shopping, restaurants, entertainment, and convenient access to I-75 for an easy commute. This home truly offers the best of Florida living — privacy, luxury, and location all in one incredible property. Don’t miss your opportunity to make this backyard paradise your own!
Sold for $425,000
$425,000
10005 SAGE CREEK DRIVE, RUSKIN, FL 33573
3beds
1,978sqft
Single Family Residence
Built in 2018
4,914 Square Feet Lot
$424,800 Zestimate®
$215/sqft
$2,679 Estimated rent
Home value
$424,800
$399,000 - $455,000
$2,679/mo
Zestimate® history
Owner options
List your home for rent
$2,679/mo
Rent Zestimate®
Find your next renter with Zillow Rental Manager. Plus, with online applications, you can quickly screen prospective tenants – for free.
$2,679/mo
Rent Zestimate®
Refinance and save
$2,958/mo
Est. payment
Refinancing to a lower rate could help reduce your monthly payments and save thousands over the life of the loan.
$2,958/mo
Est. payment
Explore your selling options
Work with a Zillow partner agent
Leverage their expertise and Zillow's premium Showcase listings to get your home seen by more buyers.
Get startedList with your own agent
Get your home in front of millions of buyers by listing it on Zillow.
Learn how to do itSell it yourself
Take full control of how buyers see your home on Zillow by listing For Sale by Owner (FSBO).
List your homeWhat's special
Modern finishesLarge bedroomsBeautifully maintained homeStunning natural viewsBeautifully paved patioElegant deck jetsRelaxing bubbler
Zillow last checked:
Listing updated:
Listed by:
Sara Neeley Buford 602-684-9992,
FOUNDATION REALTY GROUP 813-729-6000
Bought with:
Ashley Grieg, 3542306
REAL BROKER, LLC
Source: Stellar MLS,MLS#: TB8506039 Originating MLS: Suncoast Tampa
Originating MLS: Suncoast Tampa
Facts & features
Interior
Bedrooms & bathrooms
- Bedrooms: 3
- Bathrooms: 3
- Full bathrooms: 2
- 1/2 bathrooms: 1
Primary bedroom
- Features: En Suite Bathroom, Walk-In Closet(s)
- Level: Second
- Area: 195 Square Feet
- Dimensions: 15x13
Bedroom 2
- Features: Walk-In Closet(s)
- Level: Second
- Area: 130 Square Feet
- Dimensions: 13x10
Bedroom 3
- Features: Built-in Closet
- Level: Second
- Area: 130 Square Feet
- Dimensions: 13x10
Primary bathroom
- Features: Dual Sinks, En Suite Bathroom, Exhaust Fan, Garden Bath, Granite Counters, Tub with Separate Shower Stall, Water Closet/Priv Toilet, Linen Closet
- Level: Second
- Area: 90.21 Square Feet
- Dimensions: 9.7x9.3
Bathroom 3
- Level: First
- Area: 27.56 Square Feet
- Dimensions: 5.3x5.2
Dining room
- Level: First
- Area: 115 Square Feet
- Dimensions: 10.36x11.1
Great room
- Level: First
- Area: 283.86 Square Feet
- Dimensions: 17.1x16.6
Kitchen
- Features: Pantry, Built-in Features, Granite Counters, Kitchen Island, Storage Closet
- Level: First
- Area: 220.61 Square Feet
- Dimensions: 19.1x11.55
Laundry
- Level: Second
- Area: 33.8 Square Feet
- Dimensions: 6.5x5.2
Loft
- Level: Second
- Area: 122.04 Square Feet
- Dimensions: 11.3x10.8
Heating
- Central
Cooling
- Central Air
Appliances
- Included: Dishwasher, Disposal, Dryer, Microwave, Range, Refrigerator, Washer
- Laundry: Laundry Room
Features
- Ceiling Fan(s), Eating Space In Kitchen, Kitchen/Family Room Combo, Open Floorplan, Thermostat
- Flooring: Carpet, Ceramic Tile, Engineered Hardwood
- Doors: Sliding Doors
- Windows: Hurricane Shutters
- Has fireplace: No
Interior area
- Total structure area: 2,646
- Total interior livable area: 1,978 sqft
Property
Parking
- Total spaces: 2
- Parking features: Garage - Attached
- Attached garage spaces: 2
Features
- Levels: Two
- Stories: 2
- Exterior features: Irrigation System, Lighting, Sidewalk
- Has private pool: Yes
- Pool features: Gunite, In Ground, Lighting, Salt Water, Screen Enclosure, Tile
- Fencing: Vinyl
- Has view: Yes
- View description: Pool
Lot
- Size: 4,914 Square Feet
- Dimensions: 40.95 x 120
Details
- Parcel number: U193120A6S00003100018.0
- Zoning: PD
- Special conditions: None
Construction
Type & style
- Home type: SingleFamily
- Property subtype: Single Family Residence
Materials
- Block, Stucco, Wood Frame
- Foundation: Slab
- Roof: Shingle
Condition
- New construction: No
- Year built: 2018
Utilities & green energy
- Sewer: Public Sewer
- Water: Public
- Utilities for property: Electricity Connected
Community & HOA
Community
- Features: Clubhouse, Fitness Center, Park, Playground, Pool, Sidewalks, Tennis Court(s)
- Pet fee: $0 monthly
- Subdivision: BELMONT NORTH PH 2A
HOA
- Has HOA: Yes
- HOA fee: $13 monthly
- HOA name: BELMONT HOA
- HOA phone: 800-690-0984
Location
- Region: Ruskin
Financial & listing details
- Price per square foot: $215/sqft
- Tax assessed value: $314,457
- Annual tax amount: $8,826
- Date on market: 5/18/2026
- Cumulative days on market: 28 days
- Listing terms: Cash,Conventional,FHA,VA Loan
- Ownership: Fee Simple
- Total actual rent: 0
- Electric utility on property: Yes
- Road surface type: Asphalt
Price history
| Date | Event | Price |
|---|---|---|
| 7/15/2026 | Sold | $425,000$215/sqft |
Source:  Stellar MLS #TB8506039 Report a problem Stellar MLS #TB8506039 Report a problem | ||
| 7/8/2026 | Contingent | $425,000$215/sqft |
Source: Stellar MLS #TB8506039 Report a problem | ||
| 6/16/2026 | Pending sale | $425,000$215/sqft |
Source: Stellar MLS #TB8506039 Report a problem | ||
| 5/24/2026 | Price change | $425,000-3.4%$215/sqft |
Source: Stellar MLS #TB8506039 Report a problem | ||
| 5/18/2026 | Listed for sale | $439,900+2.8%$222/sqft |
Source: Stellar MLS #TB8506039 Report a problem | ||
| 11/10/2025 | Listing removed | $427,900$216/sqft |
Source: Stellar MLS #TB8376682 Report a problem | ||
| 10/18/2025 | Price change | $427,900-0.5%$216/sqft |
Source: Stellar MLS #TB8376682 Report a problem | ||
| 8/22/2025 | Price change | $429,900-2.3%$217/sqft |
Source: Stellar MLS #TB8376682 Report a problem | ||
| 8/6/2025 | Listed for sale | $440,000$222/sqft |
Source: Stellar MLS #TB8376682 Report a problem | ||
| 6/3/2025 | Pending sale | $440,000$222/sqft |
Source: Stellar MLS #TB8376682 Report a problem | ||
| 5/26/2025 | Price change | $440,000-0.9%$222/sqft |
Source: Stellar MLS #TB8376682 Report a problem | ||
| 5/4/2025 | Price change | $444,000-1.3%$224/sqft |
Source: Stellar MLS #TB8376682 Report a problem | ||
| 4/21/2025 | Listed for sale | $450,000+9.8%$228/sqft |
Source: Stellar MLS #TB8376682 Report a problem | ||
| 4/26/2023 | Sold | $410,000$207/sqft |
Source: Public Record Report a problem | ||
| 3/4/2023 | Pending sale | $410,000$207/sqft |
Source: Stellar MLS #T3408381 Report a problem | ||
| 2/13/2023 | Price change | $410,000-5.7%$207/sqft |
Source: Stellar MLS #T3408381 Report a problem | ||
| 1/19/2023 | Price change | $435,000-4.4%$220/sqft |
Source: Stellar MLS #T3408381 Report a problem | ||
| 1/6/2023 | Price change | $455,000-2.2%$230/sqft |
Source: Stellar MLS #T3408381 Report a problem | ||
| 12/16/2022 | Price change | $465,000-3.1%$235/sqft |
Source: Stellar MLS #T3408381 Report a problem | ||
| 12/3/2022 | Price change | $480,000-3.8%$243/sqft |
Source: Stellar MLS #T3408381 Report a problem | ||
| 11/14/2022 | Price change | $499,000-2.7%$252/sqft |
Source: Stellar MLS #T3408381 Report a problem | ||
| 10/25/2022 | Listed for sale | $513,000+112.1%$259/sqft |
Source: Stellar MLS #T3408381 Report a problem | ||
| 6/9/2018 | Sold | $241,900+0.8%$122/sqft |
Source: Public Record Report a problem | ||
| 4/16/2018 | Price change | $239,990-0.6%$121/sqft |
Source: Lennar Report a problem | ||
| 4/8/2018 | Price change | $241,490+0.2%$122/sqft |
Source: Lennar Report a problem | ||
| 4/2/2018 | Listed for sale | $240,990-24.9%$122/sqft |
Source: LENNAR REALTY #T2919935 Report a problem | ||
| 12/29/2017 | Sold | $320,990$162/sqft |
Source: Agent Provided Report a problem | ||
Public tax history
| Year | Property taxes | Tax assessment |
|---|---|---|
| 2025 | $8,827 +3.8% | $314,457 |
| 2024 | $8,506 +44.9% | $314,457 +46.9% |
| 2023 | $5,870 +4.2% | $214,047 +3% |
| 2022 | $5,634 +15.4% | $207,813 +21.4% |
| 2021 | $4,882 +1.8% | $171,242 +1.4% |
| 2020 | $4,796 -6.2% | $168,878 -10.1% |
| 2019 | $5,114 | $187,944 +374.5% |
| 2018 | $5,114 +103.7% | $39,607 +706% |
| 2017 | $2,510 | $4,914 |
Find assessor info on the county website
Neighborhood: Belmont
Nearby homes
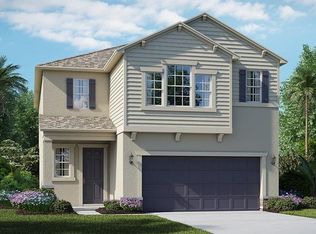
- $352,9004 bd2 ba2.4k sqft10007 Sage Creek Dr, Ruskin, FL 33573Off Market
- $352,2004 bd2 ba2.3k sqft10003 Sage Creek Dr, Ruskin, FL 33573Off Market
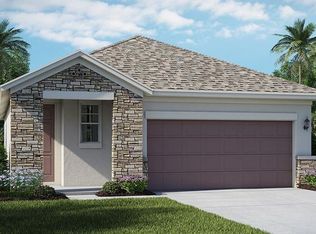
- $316,8003 bd2 ba1.6k sqft10009 Sage Creek Dr, Ruskin, FL 33573Off Market
- $371,1004 bd2 ba2.5k sqft9639 Sage Creek Dr, Ruskin, FL 33573Off Market
- $396,1004 bd2 ba2.5k sqft9639 Sage Creek Dr, Sun City Center, FL 33573Off Market
- $372,6004 bd2 ba2.7k sqft10001 Sage Creek Dr, Ruskin, FL 33573Off Market
- $380,1005 bd4 ba2.5k sqft10011 Sage Creek Dr, Ruskin, FL 33573Off Market
- $314,2003 bd2 ba1.6k sqft9745 Ivory Dr, Ruskin, FL 33573Off Market
Nearby schools
GreatSchools rating
- 5/10Belmont Elementary SchoolGrades: PK-5Distance: 0.3 mi
- 3/10Eisenhower Middle SchoolGrades: 6-8Distance: 1.9 mi
- 3/10Jule F Sumner High SchoolGrades: 9-12Distance: 1.4 mi
Schools provided by the listing agent
- Elementary: Belmont Elementary School
- Middle: Eisenhower-HB
- High: Sumner High School
Source: Stellar MLS. This data may not be complete. We recommend contacting the local school district to confirm school assignments for this home.
Get a cash offer in 3 minutes
Find out how much your home could sell for in as little as 3 minutes with a no-obligation cash offer.
Estimated market value
$424,800
Get a cash offer in 3 minutes
Find out how much your home could sell for in as little as 3 minutes with a no-obligation cash offer.
Estimated market value
$424,800
- Florida
- Hillsborough County
- Sun City Center
- 33573
- Belmont
- 10005 SAGE CREEK DRIVE
Nearby cities
Nearby neighborhoods
Nearby zip codes
Other Sun City Center Topics
