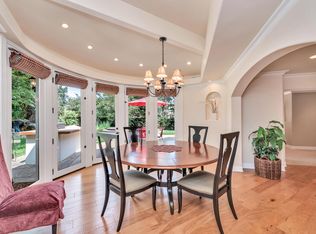
Discover modern coastal living at its best at 10005 Santee Ct in Ventura, CA.Freshly renovated and thoughtfully upgraded, this stylish home blends contemporary design with the relaxed charm Ventura is known for. From the moment you step inside, you'll notice the bright, clean and functional layout filled with natural light and updated finishes that today's buyers are searching for.The brand-new renovations showcase a beautifully refreshed kitchen with sleek countertops, modern cabinetry, and updated appliances--perfect for both everyday living and weekend entertaining. The bathrooms have been reimagined with clean, modern on-trend vanities and fixtures, creating spa-like spaces throughout the home. New flooring flows seamlessly from room to room, complemented by updated lighting and fresh interior paint that make the entire home feel crisp, warm, and inviting.Outside, the property offers a private yard ideal for outdoor dining, relaxing, or creating the California garden of your dreams. Situated on a quarter acre at the end of a peaceful cul-de-sac, this home provides a sense of privacy while still being close to Ventura's beaches, parks, schools, and vibrant local amenities. The extra allows for boat or RV/trailer storage, or another home. Enjoy views of the Topa Topas to peak a boo ocean views.Move-in ready and beautifully updated, this home offers a rare opportunity to enjoy turnkey living in one of Ventura's most desirable neighborhoods.
Sold for $1,150,000
Listed by: LIV Sotheby's International • Jason Franey • Contact: 805-794-6150
Bought with: LIV Sotheby's International
$1,150,000
10005 Santee Ct, Ventura, CA 93004
4beds
1,963sqft
Single Family Residence
Built in 1968
10,018 Square Feet Lot
$1,153,700 Zestimate®
$586/sqft
$4,431 Estimated rent
Home value
$1,153,700
$1.05M - $1.27M
$4,431/mo
Zestimate® history
Owner options
List your home for rent
$4,431/mo
Rent Zestimate®
Find your next renter with Zillow Rental Manager. Plus, with online applications, you can quickly screen prospective tenants – for free.
$4,431/mo
Rent Zestimate®
Refinance and save
$7,291/mo
Est. payment
Refinancing to a lower rate could help reduce your monthly payments and save thousands over the life of the loan.
$7,291/mo
Est. payment
Explore your selling options
Work with a Zillow partner agent
Leverage their expertise and Zillow's premium Showcase listings to get your home seen by more buyers.
Get startedList with your own agent
Get your home in front of millions of buyers by listing it on Zillow.
Learn how to do itSell it yourself
Take full control of how buyers see your home on Zillow by listing For Sale by Owner (FSBO).
List your homeWhat's special
Modern cabinetryUpdated finishesUpdated appliancesUpdated lighting
Zillow last checked:
Listing updated:
Listed by:
Jason Franey DRE #01734305 805-794-6150,
LIV Sotheby's International
Bought with:
Jessica Judd, DRE #02042718
LIV Sotheby's International
Source: CRMLS,MLS#: V1-33674 Originating MLS: California Regional MLS (Ventura & Pasadena-Foothills AORs)
Originating MLS: California Regional MLS (Ventura & Pasadena-Foothills AORs)Facts & features
Interior
Bedrooms & bathrooms
- Bedrooms: 4
- Bathrooms: 3
- Full bathrooms: 3
Rooms
- Room types: Bedroom, Kitchen, Living Room, Primary Bedroom
Primary bedroom
- Features: Primary Suite
Primary bedroom
- Features: Main Level Primary
Primary bedroom
- Features: Multiple Primary Suites
Bedroom
- Features: Bedroom on Main Level
Bathroom
- Features: Quartz Counters, Upgraded
Kitchen
- Features: Quartz Counters, Remodeled, Updated Kitchen
Heating
- Central
Cooling
- Central Air
Appliances
- Included: Dishwasher, Gas Range, Microwave, Refrigerator, Water Softener, Tankless Water Heater, Vented Exhaust Fan, Water To Refrigerator
- Laundry: Washer Hookup, Gas Dryer Hookup, In Garage
Features
- Eat-in Kitchen, Quartz Counters, Recessed Lighting, Bedroom on Main Level, Main Level Primary, Multiple Primary Suites, Primary Suite
- Flooring: Tile, Vinyl
- Has fireplace: Yes
- Fireplace features: Living Room
- Common walls with other units/homes: No Common Walls
Interior area
- Total interior livable area: 1,963 sqft
Property
Parking
- Total spaces: 5
- Parking features: Boat, Concrete, Direct Access, Door-Single, Driveway, Garage, RV Potential, RV Gated, RV Access/Parking
- Attached garage spaces: 2
Features
- Levels: Two
- Stories: 2
- Patio & porch: Concrete, Patio
- Exterior features: Rain Gutters
- Pool features: None
- Spa features: None
- Fencing: Block,Chain Link,Wood
- Has view: Yes
- View description: Hills, Mountain(s), Peek-A-Boo
Lot
- Size: 10,018 Square Feet
- Features: Cul-De-Sac, Sprinklers In Rear, Sprinklers In Front, Lawn, Landscaped, Sprinkler System, Yard
Details
- Additional structures: Shed(s)
- Parcel number: 1290091055
- Special conditions: Standard
Construction
Type & style
- Home type: SingleFamily
- Property subtype: Single Family Residence
Materials
- Foundation: Slab
Condition
- Updated/Remodeled,Turnkey
- Year built: 1968
Utilities & green energy
- Sewer: Public Sewer
- Water: Public
Community & HOA
Community
- Features: Curbs, Street Lights, Sidewalks
- Security: Carbon Monoxide Detector(s), Smoke Detector(s)
Location
- Region: Ventura
Financial & listing details
- Price per square foot: $586/sqft
- Tax assessed value: $130,690
- Annual tax amount: $1,413
- Date on market: 12/6/2025
- Cumulative days on market: 2 days
- Listing terms: Cash,Cash to New Loan,Conventional,FHA,VA Loan
Price history
| Date | Event | Price |
|---|---|---|
| 12/18/2025 | Sold | $1,150,000$586/sqft |
Source:  CRMLS #V1-33674 Report a problem CRMLS #V1-33674 Report a problem | ||
| 12/16/2025 | Pending sale | $1,150,000$586/sqft |
Source: CRMLS #V1-33674 Report a problem | ||
| 12/7/2025 | Contingent | $1,150,000$586/sqft |
Source: CRMLS #V1-33674 Report a problem | ||
| 12/6/2025 | Listed for sale | $1,150,000+43.8%$586/sqft |
Source: CRMLS #V1-33674 Report a problem | ||
| 8/19/2025 | Sold | $800,000$408/sqft |
Source: Public Record Report a problem | ||
Public tax history
| Year | Property taxes | Tax assessment |
|---|---|---|
| 2025 | $1,413 -0.4% | $130,690 -85.2% |
| 2024 | $1,419 | $882,300 +602.4% |
| 2023 | $1,419 +7.1% | $125,616 +2% |
| 2022 | $1,324 +1.7% | $123,153 +2% |
| 2021 | $1,302 +0.9% | $120,739 +1% |
| 2020 | $1,290 +1.8% | $119,503 +2% |
| 2019 | $1,267 +1.7% | $117,161 +2% |
| 2018 | $1,246 +1.8% | $114,865 +2% |
| 2017 | $1,223 +1.8% | $112,614 +2% |
| 2016 | $1,202 +1.6% | $110,406 +1.5% |
| 2015 | $1,183 +1.4% | $108,749 +2% |
| 2014 | $1,167 | $106,620 +0.5% |
| 2013 | -- | $106,141 +2% |
| 2012 | -- | $104,061 +2% |
| 2011 | -- | $102,021 +0.5% |
| 2009 | -- | $101,503 +4% |
| 2007 | -- | $97,564 +2% |
| 2006 | -- | $95,652 +2% |
| 2005 | -- | $93,778 +3.9% |
| 2003 | -- | $90,257 +2% |
| 2002 | -- | $88,488 +2% |
| 2001 | $894 +2.4% | $86,754 +2% |
| 2000 | $873 | $85,054 |
Find assessor info on the county website
Neighborhood: Saticoy
Nearby homes
- $874,4003 bd2 ba1.3k sqft10010 Santee Ct, Ventura, CA 93004Off Market
- $1,128,5004 bd3 ba3.4k sqft10009 Santee Ct, Ventura, CA 93004Off Market
- $1,068,3004 bd4 ba2.4k sqft9997 Millwood Cir, Ventura, CA 93004Off Market
- $777,0003 bd2 ba1.3k sqft10023 Santee Ct, Ventura, CA 93004Off Market
- $813,2003 bd2 ba1.4k sqft10024 Santee Ct, Ventura, CA 93004Off Market
- $947,0004 bd2 ba1.7k sqft9996 Millwood Cir, Ventura, CA 93004Off Market
- $794,1003 bd2 ba1.3k sqft10001 Halifax St, Ventura, CA 93004Off Market
- $859,4003 bd2 ba1.4k sqft10011 Halifax St, Ventura, CA 93004Off Market
Nearby schools
GreatSchools rating
- 5/10Junipero Serra Elementary SchoolGrades: K-5Distance: 0.7 mi
- 6/10Balboa Middle SchoolGrades: 6-8Distance: 2.7 mi
- 6/10Buena High SchoolGrades: 9-12Distance: 3 mi
Get a cash offer in 3 minutes
Find out how much your home could sell for in as little as 3 minutes with a no-obligation cash offer.
Estimated market value
$1,153,700
Get a cash offer in 3 minutes
Find out how much your home could sell for in as little as 3 minutes with a no-obligation cash offer.
Estimated market value
$1,153,700
- California
- Ventura County
- Ventura
- 93004
- Saticoy
- 10005 Santee Ct
Nearby cities
Nearby neighborhoods
Nearby zip codes
Other Ventura Topics
