Exceptional townhome that blends timeless charm with modern comfort in one of Shreveport’s most convenient locations. This beautifully maintained 3-bedroom, 2.5-bath residence spans 1,592 square feet and immediately impresses with its inviting curb appeal and thoughtful design throughout. Step inside to discover warm, neutral tones paired with stylish flooring that creates a cohesive and welcoming atmosphere across the main living spaces. The living room is both spacious and cozy, anchored by a striking brick fireplace that adds character and creates a natural gathering place. Large windows allow natural light to pour in, enhancing the home’s airy feel while maintaining a sense of privacy. The kitchen is crisp and functional with clean white cabinetry, sleek countertops, stainless steel appliances, and a classic tile backsplash that feels fresh and timeless. Adjacent to the kitchen, the dining area is perfectly sized for everyday meals or entertaining guests, with easy access to the private outdoor patio, an ideal spot for morning coffee, evening relaxation, or intimate gatherings. Upstairs, all bedrooms are thoughtfully arranged to provide comfort and separation from the main living areas. The primary suite stands out with its generous proportions and a rare private fireplace, offering a peaceful retreat at the end of the day. The ensuite bathroom features modern finishes and bold geometric tile, delivering a spa-like experience with a designer touch. Additional bedrooms are well-sized and versatile, perfect for guests, home offices, or growing households. Outside, the fenced patio offers low-maintenance, while the community setting enhances the lifestyle with shared amenities such as a pool and tennis courts. Ideally located near LSUS, shopping, dining, and major thoroughfares, this home offers both convenience and comfort. This is townhome living at its best is stylish, functional, and move-in ready. Schedule your private showing and experience it for yourself.
Sold
Price Unknown
10005 Saratoga Dr, Shreveport, LA 71115
3beds
1,592sqft
Townhouse
Built in 1970
1,306 Square Feet Lot
$100,600 Zestimate®
$--/sqft
$1,356 Estimated rent
Home value
$100,600
$92,000 - $110,000
$1,356/mo
Zestimate® history
Owner options
List your home for rent
$1,356/mo
Rent Zestimate®
Find your next renter with Zillow Rental Manager. Plus, with online applications, you can quickly screen prospective tenants – for free.
$1,356/mo
Rent Zestimate®
Refinance and save
$150/mo
Est. payment
Refinancing to a lower rate could help reduce your monthly payments and save thousands over the life of the loan.
$150/mo
Est. payment
Explore your selling options
Work with a Zillow partner agent
Leverage their expertise and Zillow's premium Showcase listings to get your home seen by more buyers.
Get startedList with your own agent
Get your home in front of millions of buyers by listing it on Zillow.
Learn how to do itSell it yourself
Take full control of how buyers see your home on Zillow by listing For Sale by Owner (FSBO).
List your homeWhat's special
Inviting curb appealStainless steel appliancesClassic tile backsplashSleek countertopsClean white cabinetryStriking brick fireplaceStylish flooring
Zillow last checked:
Listing updated:
Listed by:
Sarah McCoy 0995696484 318-746-0011,
Diamond Realty & Associates 318-746-0011
Bought with:
Leia Burford
Keller Williams Northwest
Source: NTREIS,MLS#: 21157164
Facts & features
Interior
Bedrooms & bathrooms
- Bedrooms: 3
- Bathrooms: 3
- Full bathrooms: 2
- 1/2 bathrooms: 1
Primary bedroom
- Level: Second
- Dimensions: 0 x 0
Primary bathroom
- Level: Second
- Dimensions: 0 x 0
Kitchen
- Level: First
- Dimensions: 0 x 0
Living room
- Level: First
- Dimensions: 0 x 0
Heating
- Central, Fireplace(s), Zoned
Cooling
- Central Air, Ceiling Fan(s), Electric
Appliances
- Included: Dryer, Dishwasher, Electric Cooktop, Electric Oven, Electric Range, Disposal, Microwave, Refrigerator, Washer
Features
- Built-in Features, Decorative/Designer Lighting Fixtures, Eat-in Kitchen, Granite Counters, Other, Cable TV
- Flooring: Carpet, Luxury Vinyl Plank, Tile
- Windows: Window Coverings
- Has basement: No
- Number of fireplaces: 2
- Fireplace features: Gas, Masonry
Interior area
- Total interior livable area: 1,592 sqft
Property
Parking
- Total spaces: 2
- Parking features: Attached Carport, Alley Access, Carport, Drive Through, Other, Outside, Parking Pad, Community Structure
- Carport spaces: 2
- Has uncovered spaces: Yes
Features
- Levels: Two
- Stories: 2
- Patio & porch: Covered, Deck
- Exterior features: Playground, Private Yard, Tennis Court(s)
- Pool features: None, Community
- Fencing: Fenced,Gate,Wood
Lot
- Size: 1,306 Square Feet
- Features: Landscaped, Subdivision
Details
- Parcel number: 171334077042300
- Other equipment: Other
Construction
Type & style
- Home type: Townhouse
- Architectural style: Other,Traditional
- Property subtype: Townhouse
Materials
- Other, Wood Siding
- Foundation: Slab
- Roof: Composition,Other,Shingle
Condition
- Year built: 1970
Utilities & green energy
- Sewer: Public Sewer
- Water: Public
- Utilities for property: Other, Sewer Available, Water Available, Cable Available
Community & HOA
Community
- Features: Clubhouse, Curbs, Fitness Center, Playground, Park, Pool, Tennis Court(s), Sidewalks
- Security: Smoke Detector(s)
- Subdivision: Town South Estates
HOA
- Has HOA: Yes
- Services included: Association Management
- HOA fee: $150 monthly
- HOA name: Town South Estates
- HOA phone: 000-000-0000
Location
- Region: Shreveport
Financial & listing details
- Tax assessed value: $121,210
- Annual tax amount: $936
- Date on market: 1/17/2026
- Cumulative days on market: 39 days
Price history
| Date | Event | Price |
|---|---|---|
| 4/1/2026 | Sold | -- |
Source: NTREIS #21157164 Report a problem | ||
| 2/26/2026 | Pending sale | $178,000$112/sqft |
Source: NTREIS #21157164 Report a problem | ||
| 2/26/2026 | Price change | $178,000+1.7%$112/sqft |
Source: NTREIS #21157164 Report a problem | ||
| 2/11/2026 | Price change | $175,000-2.7%$110/sqft |
Source: NTREIS #21157164 Report a problem | ||
| 1/17/2026 | Listed for sale | $179,900$113/sqft |
Source: NTREIS #21157164 Report a problem | ||
| 11/26/2024 | Sold | -- |
Source: NTREIS #20759721 Report a problem | ||
| 11/2/2024 | Pending sale | $179,900$113/sqft |
Source: NTREIS #20759721 Report a problem | ||
| 10/25/2024 | Listed for sale | $179,900$113/sqft |
Source: NTREIS #20759721 Report a problem | ||
| 10/6/2023 | Sold | -- |
Source: Public Record Report a problem | ||
Public tax history
| Year | Property taxes | Tax assessment |
|---|---|---|
| 2025 | $936 -50.5% | $12,121 |
| 2024 | $1,890 +5.3% | $12,121 +7.7% |
| 2023 | $1,794 | $11,257 |
| 2022 | $1,794 +1.5% | $11,257 |
| 2021 | $1,767 0% | $11,257 |
| 2020 | $1,767 +1.1% | $11,257 +4.2% |
| 2019 | $1,747 -0.4% | $10,805 |
| 2018 | $1,755 +26.1% | $10,805 |
| 2017 | $1,391 +0.2% | $10,805 +1.3% |
| 2015 | $1,388 -0.4% | $10,670 |
| 2014 | $1,393 | $10,670 |
| 2013 | $1,393 | $10,670 |
| 2012 | -- | $10,670 -2.5% |
| 2011 | -- | $10,940 +37.3% |
| 2010 | -- | $7,970 |
| 2009 | -- | $7,970 |
| 2008 | -- | $7,970 +7.1% |
| 2007 | -- | $7,440 |
| 2006 | -- | $7,440 |
| 2005 | -- | $7,440 |
| 2004 | -- | $7,440 +26.7% |
| 2003 | -- | $5,870 |
| 2002 | -- | $5,870 |
| 2000 | -- | $5,870 |
Find assessor info on the county website
Neighborhood: Springlake, University Terrace
Nearby homes
- $--2 bd2 ba1k sqft10007 Saratoga Dr, Shreveport, LA 71115Sold
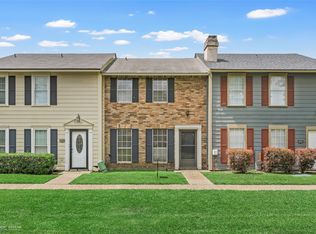
- $142,4002 bd1 ba1k sqft10003 Saratoga Dr, Shreveport, LA 71115Off Market
- $185,6003 bd3 ba1.5k sqft10001 Saratoga Dr, Shreveport, LA 71115Off Market

- $176,9003 bd2 ba1.5k sqft10009 Saratoga Dr, Shreveport, LA 71115Off Market
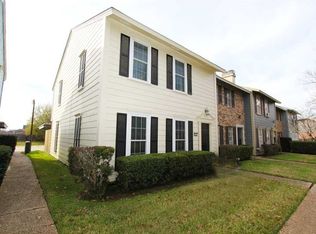
- $196,6003 bd2 ba1.5k sqft10009 Saratoga Dr #10009, Shreveport, LA 71115Off Market
- $--3 bd3 ba1.4k sqft10013 Saratoga Dr, Shreveport, LA 71115Sold
- $143,0002 bd2 ba1.2k sqft10015 Saratoga Dr, Shreveport, LA 71115Off Market
- $1,5003 bd3 ba1.5k sqft10017 Saratoga Dr, Shreveport, LA 71115For Rent
Nearby schools
GreatSchools rating
- 5/10University Elementary SchoolGrades: PK-5Distance: 0.4 mi
- 6/10Youree Dr. Middle Advanced Placement Magnet SchoolGrades: 6-8Distance: 3.2 mi
- 5/10Captain Shreve High SchoolGrades: 9-12Distance: 2.7 mi
Schools provided by the listing agent
- Elementary: Caddo ISD Schools
- Middle: Caddo ISD Schools
- High: Caddo ISD Schools
- District: Caddo PSB
Source: NTREIS. This data may not be complete. We recommend contacting the local school district to confirm school assignments for this home.
Sell for more on Zillow
Get a Zillow Showcase℠ listing at no additional cost and you could sell for .
$100,600
2% more
+$2,012
With Zillow Showcase(estimated)
$102,612
Sell for more on Zillow
Get a Zillow Showcase℠ listing at no additional cost and you could sell for .
$100,600
2% more
+$2,012
With Zillow Showcase(estimated)
$102,612
- Louisiana
- Caddo Parish
- Shreveport
- 71115
- Springlake, University Terrace
- 10005 Saratoga Dr
Nearby cities
Nearby neighborhoods
- Airport, Pines Road Real estate
- Broadmoor, Anderson Island, Shreve Isle. Real estate
- Caddo Heights, South Highlands Real estate
- Ceder Grove, Lynbrook Real estate
- Highland, Stoner Hill Real estate
- Hyde Park Brookwood, Southern Hills Real estate
- Jenkins, Pinecroft Subdivision Real estate
- Martin Luther King Dr. Area Real estate
- Springlake, University Terrace Real estate
- Sunset Arcre, Garden Valley, Morningside Real estate
