Paradise in River Ridge! Nestled on a quiet cul de sac, this 4 bedroom, 2.5 bathroom French country retreat will have you in vacation mode. The living area flows beautifully onto the lush grounds with a sparkling pool and a spacious yard. Designed by architect, Peter Trapolin, this beautiful home features beamed, custom ceilings, reclaimed pine floors, fantastic curb appeal, and plenty of room for entertaining. The large primary suite is on the ground floor with a view to your backyard retreat. A second room on the first floor can be a bedroom, office, or nursery. It's not a chore to do laundry in this huge, light-filled utility room, complete with side courtyard access and plenty of storage. Two sizeable upstairs bedrooms share a jack-and-jill-bathroom with private sinks for each. Dine in the breakfast area of the kitchen or in the exquisite dining room with picture windows to the pool and beyond.
The backyard offers space to play, swim, grill, and relax. The backyard structure isn't just a "pool house". It's a lovely guest area with full bedroom, bathroom, living area, and kitchenette.
Move right into this beautifully maintained home and rest easy. Enjoy a new roof, upgraded landscaping with a complete drainage system, new windows, and more!
Closed
Price Unknown
10005 Sauve Oak Ln, New Orleans, LA 70123
4beds
3,427sqft
Single Family Residence
Built in 1993
-- sqft lot
$1,204,000 Zestimate®
$--/sqft
$3,434 Estimated rent
Home value
$1,204,000
$1.06M - $1.36M
$3,434/mo
Zestimate® history
Owner options
List your home for rent
$3,434/mo
Rent Zestimate®
Find your next renter with Zillow Rental Manager. Plus, with online applications, you can quickly screen prospective tenants – for free.
$3,434/mo
Rent Zestimate®
Refinance and save
Refinancing to a lower rate could help reduce your monthly payments and save thousands over the life of the loan.
Explore your selling options
Work with a Zillow partner agent
Leverage their expertise and Zillow's premium Showcase listings to get your home seen by more buyers.
Get startedList with your own agent
Get your home in front of millions of buyers by listing it on Zillow.
Learn how to do itSell it yourself
Take full control of how buyers see your home on Zillow by listing For Sale by Owner (FSBO).
List your homeWhat's special
Sparkling poolSpacious yardUpgraded landscapingQuiet cul de sacFantastic curb appealLarge primary suiteBeamed custom ceilings
Zillow last checked:
Listing updated:
Listed by:
Dawn Talbot 504-481-7632,
Talbot Realty Group,
Trisha Faliveno 504-654-9504,
Talbot Realty Group
Bought with:
Yvonne McCulla
Compass Metro (LATT01)
Source: GSREIN,MLS#: 2496055
Facts & features
Interior
Bedrooms & bathrooms
- Bedrooms: 4
- Bathrooms: 3
- Full bathrooms: 2
- 1/2 bathrooms: 1
Bedroom
- Description: Flooring: Carpet
- Level: Second
- Dimensions: 13.0 x 13.3
Bedroom
- Description: Flooring: Wood
- Level: Second
- Dimensions: 14.7 x 11.9
Primary bathroom
- Description: Flooring: Wood
- Level: First
- Dimensions: 14.11 x 18.10
Primary bathroom
- Description: Flooring: Tile
- Level: First
- Dimensions: 13.3 x 8.6
Bathroom
- Description: Flooring: Tile
- Level: Second
- Dimensions: 14.7 x 9.9
Dining room
- Description: Flooring: Wood
- Level: First
- Dimensions: 15.7 x 18.10
Half bath
- Description: Flooring: Wood
- Level: First
- Dimensions: 6.1 x 4.4
Kitchen
- Description: Flooring: Wood
- Level: First
- Dimensions: 13.10 x 21.1
Living room
- Description: Flooring: Wood
- Level: First
- Dimensions: 25.7 x 17.4
Office
- Description: Flooring: Wood
- Level: First
- Dimensions: 13.3 x 21
Porch
- Description: Flooring: Stone
- Level: First
- Dimensions: 25.7 x 10.5
Utility room
- Description: Flooring: Carpet
- Level: First
- Dimensions: 13.3 x 9.11
Heating
- Central, Multiple Heating Units
Cooling
- Central Air, 3+ Units
Appliances
- Included: Cooktop, Double Oven, Microwave, Refrigerator
Features
- Butler's Pantry, Ceiling Fan(s), Cathedral Ceiling(s), Granite Counters, High Ceilings, Pantry, Stone Counters, Vaulted Ceiling(s)
- Has fireplace: Yes
- Fireplace features: Gas Starter, Wood Burning
Interior area
- Total structure area: 4,031
- Total interior livable area: 3,427 sqft
Property
Parking
- Total spaces: 3
- Parking features: Carport, Three or more Spaces
- Has carport: Yes
Features
- Levels: Two
- Stories: 2
- Patio & porch: Concrete, Covered, Porch
- Exterior features: Fence, Porch
- Pool features: In Ground
Lot
- Dimensions: 89 x 197 x 85 x 185
- Features: City Lot, Oversized Lot
Details
- Additional structures: Guest House
- Parcel number: 910012043
- Special conditions: None
Construction
Type & style
- Home type: SingleFamily
- Architectural style: French Provincial
- Property subtype: Single Family Residence
Materials
- Stucco
- Foundation: Slab
- Roof: Asphalt,Shingle
Condition
- Excellent
- Year built: 1993
Utilities & green energy
- Sewer: Public Sewer
- Water: Public
Community & HOA
Community
- Subdivision: Sauve Gardens
HOA
- Has HOA: No
Location
- Region: New Orleans
Financial & listing details
- Date on market: 4/19/2025
Price history
| Date | Event | Price |
|---|---|---|
| 6/11/2025 | Sold | -- |
Source:  GSREIN #2496055 Report a problem GSREIN #2496055 Report a problem | ||
| 4/23/2025 | Contingent | $1,199,000$350/sqft |
Source: GSREIN #2496055 Report a problem | ||
| 4/19/2025 | Listed for sale | $1,199,000$350/sqft |
Source: GSREIN #2496055 Report a problem | ||
Public tax history
Tax history is unavailable.
Neighborhood: 70123
Nearby homes
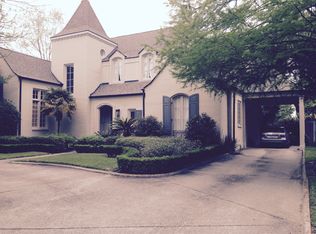
- $--4 bd4 ba3.6k sqft10005 Sauve Oaks Ln, River Ridge, LA 70123Sold
- $1,487,400-- bd-- ba-- sqft7212 Veterans Blvd, New Orleans, LA 70123Off Market
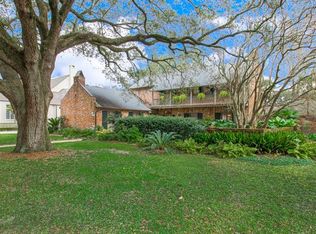
- $1,034,5004 bd4 ba4.6k sqft10001 Sauve Oaks Ln, River Ridge, LA 70123Off Market
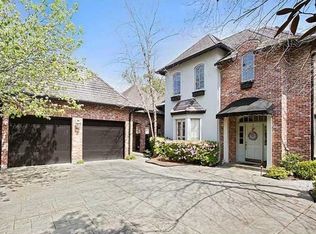
- $1,292,7004 bd4 ba4k sqft10009 Sauve Oaks Ln, River Ridge, LA 70123Off Market
- $733,000-- bd-- ba-- sqft10013 Sauve Oaks Ln, River Ridge, LA 70123Off Market
- $346,1003 bd2 ba1.7k sqft10004 Suzanne Dr, River Ridge, LA 70123Off Market
- $499,200-- bd-- ba-- sqft10008 Suzanne Dr, River Ridge, LA 70123Off Market
- $548,700-- bd-- ba-- sqft10000 Suzanne Dr, River Ridge, LA 70123Off Market
Nearby schools
GreatSchools rating
- 6/10Hazel Park/Hilda Knoff SchoolGrades: PK-8Distance: 1.4 mi
- 7/10Riverdale High SchoolGrades: 9-12Distance: 3 mi
Get a cash offer in 3 minutes
Find out how much your home could sell for in as little as 3 minutes with a no-obligation cash offer.
Estimated market value
$1,204,000
Get a cash offer in 3 minutes
Find out how much your home could sell for in as little as 3 minutes with a no-obligation cash offer.
Estimated market value
$1,204,000
- Louisiana
- Jefferson Parish
- River Ridge
- 70123
- 10005 Sauve Oak Ln
Nearby cities
Nearby zip codes
Other River Ridge Topics
