Welcome to this beautiful 5-bedroom, 3-bathroom ranch home situated on a large corner lot in the sought-after Carmody’s Hillcrest subdivision. Ideally located across from Carmody Recreation Center, Foothills Ice Arena, Carmody Playground, and Carmody Middle School, this home offers not just space but a vibrant lifestyle.
Step into an inviting main floor where the living room, kitchen, and dining area flow together effortlessly, creating a perfect setting for both entertaining and everyday comfort. In the living room enjoy the warmth of the wood-burning fireplace on chilly Colorado winter nights. The thoughtfully designed kitchen offers granite countertops, a split-level counter that doubles as a breakfast bar, stainless steel appliances, and a pantry. The adjacent dining area comfortably accommodates a 6-person table and opens directly to a covered patio and spacious backyard, making indoor-outdoor living easy and enjoyable.
The primary bedroom offers natural light, room for a full bedroom setup, and a private en-suite bathroom. Two additional main floor bedrooms and a full bath complete the main level.
Downstairs, the finished basement includes a spacious family room for relaxing or entertaining, two non-conforming bedrooms, a super roomy bathroom with a double sink vanity, perfect for shared routines and a linen closet providing built-in organization for essentials, a laundry and utility room.
Oh, by the way, did I forget to mention that the home has brand new LVP flooring and carpet installed throughout!
Enjoy the covered back deck and the potential for RV parking on this spacious corner lot.
You are just 5 miles from the train, 1 mile from Safeway, 2 miles from Bear Creek Greenbelt, and 8 miles from Red Rocks Amphitheatre. Also nearby are Kendrick Lake Park, Jewell Park, and the beloved Taste of Denmark bakery. Belmar’s shopping and dining is minutes away!
FOR 3D TOUR & VIDEO MAKE SURE TO GO TO WWW.10005WWARREN.COM
Sold for $650,000
$650,000
10005 W Warren Drive, Lakewood, CO 80227
5beds
2,328sqft
Single Family Residence
Built in 1972
0.3 Acres Lot
$635,100 Zestimate®
$279/sqft
$3,408 Estimated rent
Home value
$635,100
$597,000 - $680,000
$3,408/mo
Zestimate® history
Owner options
List your home for rent
$3,408/mo
Rent Zestimate®
Find your next renter with Zillow Rental Manager. Plus, with online applications, you can quickly screen prospective tenants – for free.
$3,408/mo
Rent Zestimate®
Refinance and save
$3,763/mo
Est. payment
Refinancing to a lower rate could help reduce your monthly payments and save thousands over the life of the loan.
$3,763/mo
Est. payment
Explore your selling options
Work with a Zillow partner agent
Leverage their expertise and Zillow's premium Showcase listings to get your home seen by more buyers.
Get startedList with your own agent
Get your home in front of millions of buyers by listing it on Zillow.
Learn how to do itSell it yourself
Take full control of how buyers see your home on Zillow by listing For Sale by Owner (FSBO).
List your homeWhat's special
Rv parkingFinished basementCorner lotCovered back deckFamily roomStainless steel appliancesGranite countertops
Zillow last checked:
Listing updated:
Listed by:
Teresa Rowe 970-505-9505 theroweteam@novellaliving.com,
Novella Real Estate,
Stacie Duffy 720-460-1753,
Novella Real Estate
Bought with:
Michael Drabousky, 100092095
Coldwell Banker Global Luxury Denver
Source: REcolorado as distributed by MLS GRID,MLS#: 2628348
Facts & features
Interior
Bedrooms & bathrooms
- Bedrooms: 5
- Bathrooms: 3
- Full bathrooms: 2
- 3/4 bathrooms: 1
- Main level bathrooms: 2
- Main level bedrooms: 3
Primary bedroom
- Description: Relaxing Primary Bedroom With A Practical Layout And Ample Natural Light. Offers Enough Space For A Full Bedroom Setup, Making It A Relaxing Retreat At The End Of The Day.
- Level: Main
- Area: 187 Square Feet
- Dimensions: 11 x 17
Bedroom
- Description: Comfortable Main Floor Bedroom.
- Level: Main
- Area: 108 Square Feet
- Dimensions: 9 x 12
Bedroom
- Description: Comfortable Main Floor Bedroom.
- Level: Main
- Area: 108 Square Feet
- Dimensions: 9 x 12
Bedroom
- Description: Inviting Non-Conforming Bedroom Offering A Quiet, Private Space To Relax.
- Level: Basement
- Area: 140 Square Feet
- Dimensions: 10 x 14
Bedroom
- Description: Non-Conforming Bedroom Ideal For Guests, A Home Office, Or A Hobby Room.
- Level: Basement
- Area: 90 Square Feet
- Dimensions: 9 x 10
Primary bathroom
- Description: Private Bath With Single-Sink Vanity And Walk-In Shower.
- Level: Main
- Area: 30 Square Feet
- Dimensions: 5 x 6
Bathroom
- Description: Full Bathroom Featuring Granite Countertops And Tile Flooring. Ideal For Daily Use Or Guests.
- Level: Main
- Area: 40 Square Feet
- Dimensions: 5 x 8
Bathroom
- Description: Spacious Bathroom Featuring A Double Sink Vanity, Linen Closet, Tile Flooring, Granite Countertops And A Generous Layout.
- Level: Basement
- Area: 70 Square Feet
- Dimensions: 7 x 10
Dining room
- Description: Comfortably Fits A Six-Person Table And Includes A Bar-Height Countertop For Extra Seating. Open To Kitchen And Living Room, With Direct Access To Covered Back Patio And Backyard.
- Level: Main
- Area: 120 Square Feet
- Dimensions: 10 x 12
Family room
- Description: Spacious Basement Family Room, Perfect For Relaxing, Entertaining, Or Play.
- Level: Basement
- Area: 392 Square Feet
- Dimensions: 14 x 28
Kitchen
- Description: Efficiently Designed Featuring A Split-Level Design Counter That Adds A Breakfast Bar For Extra Seating, Granite Countertops, A Pantry For Extra Storage And Stainless Steel Appliances. Open To The Dining And Living Rooms, Creating A Connected Living Space.
- Level: Main
- Area: 96 Square Feet
- Dimensions: 8 x 12
Laundry
- Description: Basement Laundry Room With Ample Space For Tasks And Storage.
- Level: Basement
- Area: 108 Square Feet
- Dimensions: 9 x 12
Living room
- Description: Well-Proportioned, Featuring A Wood-Burning Fireplace, Ceiling Fan, And Window Blinds. Open To The Kitchen And Dining Room, Offering A Functional Layout Ideal For Everyday Living And Entertaining.
- Level: Main
- Area: 255 Square Feet
- Dimensions: 15 x 17
Utility room
- Description: Enough Functional Space For Home Systems.
- Level: Basement
Heating
- Forced Air, Natural Gas
Cooling
- Central Air
Appliances
- Included: Dishwasher, Disposal, Dryer, Microwave, Oven, Range, Refrigerator, Washer
Features
- Ceiling Fan(s), Granite Counters, Pantry, Primary Suite, Smart Thermostat, Vaulted Ceiling(s)
- Flooring: Carpet, Laminate, Tile
- Windows: Double Pane Windows
- Basement: Finished,Full
- Number of fireplaces: 1
- Fireplace features: Living Room, Wood Burning
Interior area
- Total structure area: 2,328
- Total interior livable area: 2,328 sqft
- Finished area above ground: 1,164
- Finished area below ground: 1,164
Property
Parking
- Total spaces: 4
- Parking features: Concrete, Lighted
- Attached garage spaces: 2
- Details: Off Street Spaces: 2
Features
- Levels: One
- Stories: 1
- Patio & porch: Covered, Deck, Front Porch
- Exterior features: Garden, Private Yard, Rain Gutters
- Fencing: Full
Lot
- Size: 0.3 Acres
- Features: Corner Lot, Level, Near Public Transit, Sprinklers In Front, Sprinklers In Rear
Details
- Parcel number: 4928108015
- Zoning: Residential
- Special conditions: Standard
Construction
Type & style
- Home type: SingleFamily
- Architectural style: Traditional
- Property subtype: Single Family Residence
Materials
- Frame, Wood Siding
- Foundation: Concrete Perimeter
- Roof: Composition
Condition
- Updated/Remodeled
- Year built: 1972
Details
- Warranty included: Yes
Utilities & green energy
- Electric: 110V, 220 Volts, 220 Volts in Garage
- Sewer: Public Sewer
- Water: Public
- Utilities for property: Cable Available, Electricity Connected, Natural Gas Connected
Community & HOA
Community
- Security: Carbon Monoxide Detector(s), Smart Cameras, Smoke Detector(s), Video Doorbell
- Subdivision: Carmodys Hillcrest
HOA
- Has HOA: No
Location
- Region: Lakewood
Financial & listing details
- Price per square foot: $279/sqft
- Tax assessed value: $644,093
- Annual tax amount: $3,629
- Date on market: 7/11/2025
- Listing terms: Cash,Conventional,FHA,VA Loan
- Exclusions: Personal Property, Hanging Flowers, Staging Items, Sheep Bathroom Decorative Toilet Paper Holder, Uplight Can Lights On Hutch In Living Room, Remote Control Wireless Light Switch With Outlets For Uplight Can Lights In Living Room, All Bedroom Curtains, Curtain Rods Will Stay.
- Ownership: Individual
- Electric utility on property: Yes
- Road surface type: Paved
Price history
| Date | Event | Price |
|---|---|---|
| 8/22/2025 | Sold | $650,000$279/sqft |
Source:  REcolorado as distributed by MLS GRID #2628348 Report a problem REcolorado as distributed by MLS GRID #2628348 Report a problem | ||
| 7/17/2025 | Pending sale | $650,000$279/sqft |
Source: REcolorado as distributed by MLS GRID #2628348 Report a problem | ||
| 7/11/2025 | Listed for sale | $650,000+28%$279/sqft |
Source: REcolorado as distributed by MLS GRID #2628348 Report a problem | ||
| 11/18/2020 | Sold | $508,000+1.6%$218/sqft |
Source: Public Record Report a problem | ||
| 10/5/2020 | Pending sale | $499,999$215/sqft |
Source: Redefy #4777644 Report a problem | ||
| 9/30/2020 | Listed for sale | $499,999+86.5%$215/sqft |
Source: Redefy #4777644 Report a problem | ||
| 7/16/2012 | Sold | $268,100+1.2%$115/sqft |
Source: Public Record Report a problem | ||
| 5/24/2012 | Listed for sale | $264,900$114/sqft |
Source: MJ Investments, Inc. #1095847 Report a problem | ||
Public tax history
| Year | Property taxes | Tax assessment |
|---|---|---|
| 2025 | $3,629 +0.5% | $40,256 +1.7% |
| 2024 | $3,611 +24.2% | $39,579 |
| 2023 | $2,907 -1.4% | $39,579 +27.3% |
| 2022 | $2,948 +14.5% | $31,097 -2.8% |
| 2021 | $2,575 | $31,992 +14.1% |
| 2020 | $2,575 +1.3% | $28,039 |
| 2019 | $2,543 +15.1% | $28,039 +19.2% |
| 2018 | $2,208 | $23,523 |
| 2017 | $2,208 +7.5% | $23,523 +2.5% |
| 2016 | $2,055 | $22,955 |
| 2015 | $2,055 +24.3% | $22,955 +34.3% |
| 2014 | $1,654 +3.5% | $17,090 |
| 2013 | $1,597 +2% | $17,090 +2.5% |
| 2012 | $1,565 -11.4% | $16,668 |
| 2011 | $1,767 +0.2% | $16,668 -11.9% |
| 2010 | $1,763 +1.9% | $18,920 |
| 2009 | $1,730 +0.2% | $18,920 +2.2% |
| 2008 | $1,726 +1.5% | $18,520 |
| 2007 | $1,701 +2.4% | $18,520 +2.4% |
| 2006 | $1,661 -10% | $18,090 -7.9% |
| 2005 | $1,846 +9% | $19,650 |
| 2004 | $1,693 +11.6% | $19,650 |
| 2003 | $1,518 +1.7% | $19,650 +13.2% |
| 2002 | $1,493 +11.6% | $17,360 +27.3% |
| 2001 | $1,337 -0.8% | $13,640 |
| 2000 | $1,348 | $13,640 |
Find assessor info on the county website
Neighborhood: 80227
Nearby homes
- $573,5003 bd2 ba1.4k sqft10045 W Warren Dr, Lakewood, CO 80227Off Market
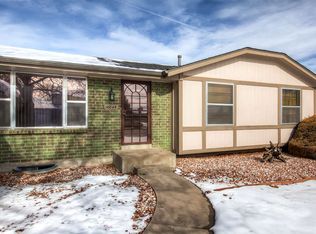
- $650,5004 bd3 ba2k sqft2201 S Kipling St, Lakewood, CO 80227Off Market
- $494,1001 bd1 ba600 sqft10030 W Warren Ave, Lakewood, CO 80227Off Market
- $623,1003 bd2 ba1.7k sqft10000 W Warren Dr, Lakewood, CO 80227Off Market
- $744,9004 bd4 ba2.4k sqft10040 W Warren Dr, Lakewood, CO 80227Off Market
- $489,4002 bd1 ba1k sqft10085 W Warren Dr, Lakewood, CO 80227Off Market
- $725,0003 bd3 ba2.6k sqft10080 W Warren Dr, Lakewood, CO 80227For Sale
- $502,3002 bd1 ba1k sqft10090 W Warren Ave, Lakewood, CO 80227Off Market
Nearby schools
GreatSchools rating
- 5/10Green Gables Elementary SchoolGrades: PK-5Distance: 0.8 mi
- 5/10Carmody Middle SchoolGrades: 6-8Distance: 0.2 mi
- 8/10Bear Creek High SchoolGrades: 9-12Distance: 1.3 mi
Schools provided by the listing agent
- Elementary: Green Gables
- Middle: Carmody
- High: Bear Creek
- District: Jefferson County R-1
Source: REcolorado as distributed by MLS GRID. This data may not be complete. We recommend contacting the local school district to confirm school assignments for this home.
Get a cash offer in 3 minutes
Find out how much your home could sell for in as little as 3 minutes with a no-obligation cash offer.
Estimated market value
$635,100
Get a cash offer in 3 minutes
Find out how much your home could sell for in as little as 3 minutes with a no-obligation cash offer.
Estimated market value
$635,100
- Colorado
- Jefferson County
- Lakewood
- 80227
- 10005 W Warren Drive
Nearby cities
Nearby neighborhoods
Nearby zip codes
Other Lakewood Topics
