Sprawling corner Marconi brick ranch with a 1st floor brick family room addition provides ample space for relaxation and entertaining. 3 FIREPLACES! One in the living room, one in the family room, and one in the basement. Spacious kitchen boasts lots of wood cabinets and counter space. White side by side refrigerator with water and ice dispenser, white electric freestanding over/range, white dishwasher, and counter top microwave all stay. Master bedroom suite is the size of 2 "normal" size bedrooms. The house was built with 3 bedrooms. A wall was taken down. 3 double door mirrored closets. Master bedroom bath has a ceramic tile floor, a jet tub and free standing shower. 1st floor family room with hardwood floors and large windows that fill the space with natural light and has an exit to the backyard. Roof is less than 5 years old. Lennox gas forced air furnace 10 years, and central air. Whole house generator Full semi-finished basement provides endless possibilities for customization and additional living space to suit your needs. US Waterproofed. RARE 4 CAR ATTACHED GARAGE with side cement drive. Parking is never an issue. Plenty of space for vehicles, storage, or hobbies. Private fenced in yard perfect for summer barbecues. Convenient location. A block away from Gouin Park that offers a public pool, playground, tennis courts, baseball diamond, and walking track. Minutes to I-294 / I-190 and I-90. Ten minutes from O'Hare Airport. Close to Starbucks, shopping, and public transportation. Not far from Rosemont's shopping, restaurants, activities, Rivers Casino, and Fashion Outlets of Chicago Mall. This house is a great find! Not in a floor plaine. No floor insurance required.
Closed
$355,000
10005 Westmanor Dr, Franklin Park, IL 60131
2beds
1,281sqft
Single Family Residence
Built in 1954
7,490 Square Feet Lot
$394,900 Zestimate®
$277/sqft
$2,281 Estimated rent
Home value
$394,900
$375,000 - $419,000
$2,281/mo
Zestimate® history
Owner options
List your home for rent
$2,281/mo
Rent Zestimate®
Find your next renter with Zillow Rental Manager. Plus, with online applications, you can quickly screen prospective tenants – for free.
$2,281/mo
Rent Zestimate®
Refinance and save
$2,531/mo
Est. payment
Refinancing to a lower rate could help reduce your monthly payments and save thousands over the life of the loan.
$2,531/mo
Est. payment
Explore your selling options
Work with a Zillow partner agent
Leverage their expertise and Zillow's premium Showcase listings to get your home seen by more buyers.
Get startedList with your own agent
Get your home in front of millions of buyers by listing it on Zillow.
Learn how to do itSell it yourself
Take full control of how buyers see your home on Zillow by listing For Sale by Owner (FSBO).
List your homeWhat's special
Zillow last checked:
Listing updated:
Listed by:
Donna Raven 847-302-9348,
RE/MAX City
Bought with:
Yuriy Nydza
Core Realty & Investments Inc.
Source: MRED as distributed by MLS GRID,MLS#: 12017213
Facts & features
Interior
Bedrooms & bathrooms
- Bedrooms: 2
- Bathrooms: 2
- Full bathrooms: 2
Rooms
- Room types: No additional rooms
Primary bedroom
- Features: Flooring (Carpet), Window Treatments (All), Bathroom (Full)
- Level: Main
- Area: 242 Square Feet
- Dimensions: 22X11
Bedroom 2
- Features: Flooring (Carpet), Window Treatments (All)
- Level: Main
- Area: 169 Square Feet
- Dimensions: 13X13
Dining room
- Features: Flooring (Hardwood)
- Level: Main
- Area: 90 Square Feet
- Dimensions: 10X9
Family room
- Features: Flooring (Hardwood), Window Treatments (All)
- Level: Main
- Area: 252 Square Feet
- Dimensions: 21X12
Kitchen
- Features: Kitchen (Eating Area-Table Space), Flooring (Vinyl), Window Treatments (All)
- Level: Main
- Area: 260 Square Feet
- Dimensions: 20X13
Living room
- Features: Flooring (Carpet), Window Treatments (All)
- Level: Main
- Area: 273 Square Feet
- Dimensions: 21X13
Heating
- Natural Gas, Forced Air
Cooling
- Central Air
Appliances
- Included: Range, Microwave, Dishwasher, Refrigerator, Washer, Dryer
Features
- 1st Floor Bedroom, 1st Floor Full Bath
- Flooring: Hardwood
- Basement: Unfinished,Full
- Number of fireplaces: 3
- Fireplace features: Wood Burning, Family Room, Living Room, Basement
Interior area
- Total structure area: 0
- Total interior livable area: 1,281 sqft
Property
Parking
- Total spaces: 4
- Parking features: Concrete, Side Driveway, Garage Door Opener, On Site, Garage Owned, Attached, Garage
- Attached garage spaces: 4
- Has uncovered spaces: Yes
Accessibility
- Accessibility features: No Disability Access
Features
- Stories: 1
- Fencing: Fenced
Lot
- Size: 7,490 Square Feet
- Dimensions: 74.9 X 100
- Features: Corner Lot
Details
- Parcel number: 12283040200000
- Special conditions: None
Construction
Type & style
- Home type: SingleFamily
- Architectural style: Ranch
- Property subtype: Single Family Residence
Materials
- Brick
- Roof: Asphalt
Condition
- New construction: No
- Year built: 1954
Utilities & green energy
- Electric: Circuit Breakers, 200+ Amp Service
- Sewer: Public Sewer
- Water: Lake Michigan
Community & HOA
Community
- Features: Park, Pool, Tennis Court(s), Curbs, Sidewalks, Street Lights, Street Paved
HOA
- Services included: None
Location
- Region: Franklin Park
Financial & listing details
- Price per square foot: $277/sqft
- Annual tax amount: $6,675
- Date on market: 4/1/2024
- Listing terms: Conventional
- Ownership: Fee Simple
Price history
| Date | Event | Price |
|---|---|---|
| 5/16/2024 | Sold | $355,000+4.4%$277/sqft |
Source:  MRED as distributed by MLS GRID #12017213 Report a problem MRED as distributed by MLS GRID #12017213 Report a problem | ||
| 5/14/2024 | Pending sale | $339,900$265/sqft |
Source: MRED as distributed by MLS GRID #12017213 Report a problem | ||
| 4/12/2024 | Contingent | $339,900$265/sqft |
Source: MRED as distributed by MLS GRID #12017213 Report a problem | ||
| 4/1/2024 | Listed for sale | $339,900$265/sqft |
Source: MRED as distributed by MLS GRID #12017213 Report a problem | ||
Public tax history
Tax history is unavailable.
Neighborhood: 60131
Nearby homes
- $355,0003 bd2 ba1.2k sqft10005 W Manor Dr, Franklin Park, IL 60131Sold
- $409,5004 bd2 ba1.5k sqft10009 W Manor Dr, Franklin Park, IL 60131Off Market
- $337,1003 bd1 ba1.2k sqft2614 Scott St, Franklin Park, IL 60131Off Market
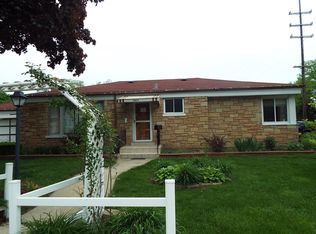
- $350,3003 bd1 ba1.2k sqft10013 W Manor Dr, Franklin Park, IL 60131Off Market
- $334,2003 bd1 ba1.3k sqft2546 Scott St, Franklin Park, IL 60131Off Market
- $287,2002 bd1 ba850 sqft10010 Nevada Ave, Franklin Park, IL 60131Off Market
- $282,7002 bd1 ba1.1k sqft2605 Scott St, Franklin Park, IL 60131Off Market
- $397,9004 bd3 ba2.1k sqft2609 Scott St, Franklin Park, IL 60131Off Market
Nearby schools
GreatSchools rating
- 5/10Scott Elementary SchoolGrades: K-5Distance: 0.4 mi
- NAEnger SchoolGrades: PK-8Distance: 0.6 mi
- 6/10West Leyden High SchoolGrades: 9-12Distance: 1.6 mi
Schools provided by the listing agent
- Elementary: Scott Elementary School
- Middle: Mannheim Middle School
- High: West Leyden High School
- District: 83
Source: MRED as distributed by MLS GRID. This data may not be complete. We recommend contacting the local school district to confirm school assignments for this home.
Get a cash offer in 3 minutes
Find out how much your home could sell for in as little as 3 minutes with a no-obligation cash offer.
Estimated market value
$394,900
Get a cash offer in 3 minutes
Find out how much your home could sell for in as little as 3 minutes with a no-obligation cash offer.
Estimated market value
$394,900
- Illinois
- Cook County
- Franklin Park
- 60131
- 10005 Westmanor Dr
Nearby cities
Nearby zip codes
Other Franklin Park Topics
