Skip main navigation
Sold for $830,000
  • $830,000

    10006 Beacon Pond Ln, Burke, VA 22015

    3beds
    2,300sqft
    Single Family Residence
    Built in 1985
    6,004 Square Feet Lot
    $915,500 Zestimate®
    $361/sqft
    $4,060 Estimated rent

    Home value

    $915,500

    $870,000 - $961,000

    $4,060/mo

    Zestimate® history
    Loading
    Loading...

    Owner options

    List your home for rent

    $4,060/mo

    Rent Zestimate®

    Find your next renter with Zillow Rental Manager. Plus, with online applications, you can quickly screen prospective tenants – for free.

    Learn more

    $4,060/mo

    Rent Zestimate®

    Refinance and save

    $5,495/mo

    Est. payment

    Refinancing to a lower rate could help reduce your monthly payments and save thousands over the life of the loan.

    See today's rates

    $5,495/mo

    Est. payment

    Explore your selling options

    Work with a Zillow partner agent

    Leverage their expertise and Zillow's premium Showcase listings to get your home seen by more buyers.

    Get started

    List with your own agent

    Get your home in front of millions of buyers by listing it on Zillow.

    Learn how to do it

    Sell it yourself

    Take full control of how buyers see your home on Zillow by listing For Sale by Owner (FSBO).

    List your home

    What's special

    Cozy gas fireplaceStorage roomContemporary aestheticModern eleganceModern updatesRelaxed elegant stylingLuxurious quartz countertops
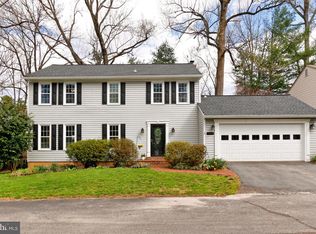
    Welcome to this beautifully renovated 3BR/3.5BA home with 2 car garage in the desirable Burke Centre neighborhood! Relaxed elegant styling carries throughout the three-level home with a host of modern updates that create an inviting and comfortable living space. Architectural Shingle roof was just replaced in 2023 and comes with warranty! Enter through the double entryway and you are greeted by the stunning open flow layout, which allows for a seamless transition from room to room. The main level features a spacious living room with a cozy gas fireplace, perfect for chilly evenings and creating a warm ambiance. Additionally, expansive triple patio doors in the living room line the back of the house, allowing you to enjoy the lush greenery that surrounds the property. Or you can retreat to the L-shaped 640 sq ft deck off of the living room to enjoy tranquil relaxation whether to soak in the hot tub, relax outdoors, and/or enjoy the outdoor grill. The chef’s kitchen is a true highlight, showcasing all-new stainless steel appliances, sleek white cabinets with brushed gold hardware, and luxurious quartz countertops. Find plenty of prep space, storage, and seating in this stylishly new kitchen. Whether you're a culinary enthusiast or simply enjoy hosting gatherings, this well-appointed kitchen will exceed your expectations.  Throughout the home, you'll notice the thoughtful attention to detail in the updated kitchen and baths, light fixtures, flooring, doors, hardware, and paint. Convenience and functionality are enhanced by the recessed lighting, providing a warm and well-lit environment in every room. The addition of luxury vinyl flooring ensures durability, ease of maintenance, and a contemporary aesthetic that complements any decor. Each bathroom has been beautifully transformed featuring brand new vanities, hardware, mirrors, light fixtures, flooring, and toilets. Every bathroom exudes modern elegance and offers a refreshing space to start and end your day. Comfort and style continue upstairs, where you'll find the owner’s suite and two spacious bedrooms. The owner’s suite boasts new carpets, new ceiling fan, a renovated en-suite bathroom with dual sink vanity and separate tub and shower, fresh paint, new doors, and spacious closet. An additional two bedrooms and renovated hall bath mirror the primary suite’s graceful style and complete the impressive top level. The finished lower level offers magnificent bonus space with a recreation room, full bath, laundry room, and storage room (with option to convert into an additional bedroom or bonus room (no window). The spacious 2-car garage completes this must-see home.  This home offers the perfect blend of tranquility and accessibility. Take advantage of convenient errands, restaurants, shopping, trail access, and more that surround the home. Owners have access to many amenities such as five swimming pools, over 30 miles of paths, six ponds, one lake, a baseball field, tot lots, tennis and pickle ball courts, and so much more! Burke itself is a wonderful place to live with its picturesque landscapes and quiet neighborhoods. The area offers excellent schools nearby along with great shopping centers like Burke Town Plaza Shopping Center and Fair Oaks Mall just minutes away from this property. There are also several parks in close proximity where residents can enjoy hiking trails or picnicking with family and friends. Check off your to-do list with minutes to Whole Foods Market, Giant, Walgreens, Walmart, and Target, and enjoy the rest of your weekend. In summary, this newly updated property at 10006 Beacon Pond Ln in Burke is move-in ready with all the luxurious updates one could ask for. It's conveniently located near top-notch schools, shopping centers, parks and other amenities that make it an ideal place to call home. Don't miss out on this wonderful opportunity to own a home in one of the most sought-after areas in Virginia!

    Zillow last checked:

    Listing updated:

    Listed by:

    Reem Trahan 703-906-9091,

    Compass

    Bought with:

    Christopher J Dudley, 0225200872

    Berkshire Hathaway HomeServices PenFed Realty

    Source: Bright MLS,MLS#: VAFX2135460MLS Logo

    Facts & features

    Interior

    Bedrooms & bathrooms
    • Bedrooms: 3
    • Bathrooms: 4
    • Full bathrooms: 3
    • 1/2 bathrooms: 1
    • Main level bathrooms: 1
    Rooms
    • Room types: Primary Bedroom, Bedroom 2, Bedroom 3, Laundry, Other, Recreation Room, Storage Room, Bathroom 2, Primary Bathroom, Half Bath
    Basement
    • Area: 865
    Heating
    • Heat Pump, Natural Gas Available, Natural Gas
    Cooling
    • Ceiling Fan(s), Central Air, Programmable Thermostat, Electric
    Appliances
    • Included: Microwave, Dishwasher, Disposal, Dryer, Energy Efficient Appliances, Exhaust Fan, Oven/Range - Gas, Water Heater, Washer, Stainless Steel Appliance(s), Refrigerator, Range Hood, Gas Water Heater
    • Laundry: Laundry Room
    Features
    • Attic, Ceiling Fan(s), Dining Area, Open Floorplan, Kitchen - Gourmet, Kitchen Island, Primary Bath(s), Recessed Lighting, Soaking Tub, Upgraded Countertops, Dry Wall
    • Flooring: Luxury Vinyl, Carpet
    • Doors: Six Panel
    • Basement: Finished,Heated,Improved,Interior Entry,Exterior Entry,Rear Entrance,Space For Rooms,Sump Pump,Walk-Out Access,Windows
    • Number of fireplaces: 1
    Interior area
    • Total structure area: 2,595
    • Total interior livable area: 2,300 sqft
    • Finished area above ground: 1,730
    • Finished area below ground: 570

    Property

    Parking
    • Total spaces: 4
    • Parking features: Garage Faces Front, Storage, Garage Door Opener, Inside Entrance, Oversized, Asphalt, Attached, Driveway, Parking Lot
    • Attached garage spaces: 2
    • Uncovered spaces: 2
    Accessibility
    • Accessibility features: None
    Features
    • Levels: Three
    • Stories: 3
    • Pool features: Community
    • Has view: Yes
    • View description: Trees/Woods
    Lot
    • Size: 6,004 Square Feet
    • Features: Backs to Trees, Front Yard, Landscaped, Level, No Thru Street, Rear Yard
    Details
    • Additional structures: Above Grade, Below Grade
    • Parcel number: 0774 20 0003
    • Zoning: 372
    • Special conditions: Standard

    Construction

    Type & style
    • Home type: SingleFamily
    • Architectural style: Colonial
    • Property subtype: Single Family Residence
    Materials
    • Vinyl Siding
    • Foundation: Slab
    • Roof: Architectural Shingle
    Condition
    • New construction: No
    • Year built: 1985
    • Major remodel year: 2023

    Utilities & green energy

    • Sewer: Public Sewer
    • Water: Public

    Community & HOA

    Community
    • Subdivision: Burke Centre Conservancy
    HOA
    • Has HOA: Yes
    • Amenities included: Clubhouse, Common Grounds, Community Center, Pool, Recreation Facilities, Pool Mem Avail, Jogging Path, Lake, Baseball Field, Basketball Court, Bike Trail, Tot Lots/Playground, Tennis Court(s)
    • Services included: Common Area Maintenance, Management, Pool(s), Recreation Facility, Reserve Funds, Road Maintenance, Snow Removal, Trash
    • HOA fee: $335 quarterly
    • HOA name: BURKE CENTRE CONSERVANCY
    Location
    • Region: Burke

    Financial & listing details

    • Price per square foot: $361/sqft
    • Tax assessed value: $747,500
    • Annual tax amount: $8,548
    • Date on market: 6/30/2023
    • Listing agreement: Exclusive Right To Sell
    • Listing terms: Cash,Conventional,FHA,VA Loan
    • Ownership: Fee Simple

    Price history

    DateEventPrice
    8/7/2023Sold$830,000-0.1%$361/sqft
    Source: Bright MLS #VAFX2135460 Report a problem
    7/19/2023Contingent$830,802$361/sqft
    Source: Bright MLS #VAFX2135460 Report a problem
    7/6/2023Price change$830,802-1.2%$361/sqft
    Source: Bright MLS #VAFX2135460 Report a problem
    6/30/2023Listed for sale$840,802$366/sqft
    Source: Bright MLS #VAFX2135460 Report a problem
    6/29/2023Listing removed--
    Source: Owner Report a problem
    6/27/2023Listed for sale$840,802+31%$366/sqft
    Source: Owner Report a problem
    6/1/2023Sold$642,000-1.2%$279/sqft
    Source: Bright MLS #VAFX2127278 Report a problem
    5/16/2023Pending sale$650,000$283/sqft
    Source: Bright MLS #VAFX2127278 Report a problem

    Public tax history

    YearProperty taxesTax assessment
    2025$10,259 +9.4%$887,440 +9.7%
    2024$9,373 +11.1%$809,070 +8.2%
    2023$8,436 +7.8%$747,500 +9.2%
    2022$7,826 $684,360 +12.9%
    2021-- $606,310 +3.3%
    2020$6,950 +4.2%$587,220 +4.2%
    2019$6,667 +3.7%$563,370 +3.7%
    2018$6,429 -0.5%$543,190 -2.3%
    2017$6,458 +0.2%$556,230
    2016$6,444 +8.3%$556,230 +4.3%
    2015$5,951 +9.5%$533,250 +9.2%
    2014$5,436 $488,160 -0.6%
    2013-- $490,950
    2012-- $490,950 +4.3%
    2011-- $470,840 +3.9%
    2010-- $453,190
    2009-- $453,190 -16.6%
    2008-- $543,660 -5.4%
    2007-- $574,500 +81.1%
    2003-- $317,245 +17.6%
    2002-- $269,770 +14%
    2001-- $236,640
    Find assessor info on the county website

    Neighborhood: 22015

    Nearby schools

    GreatSchools rating
    Schools provided by the listing agent
    • Elementary: Terra Centre
    • Middle: Robinson Secondary School
    • High: Robinson Secondary School
    • District: Fairfax County Public Schools

    Source: Bright MLS. This data may not be complete. We recommend contacting the local school district to confirm school assignments for this home.

    Get a cash offer in 3 minutes
    Find out how much your home could sell for in as little as 3 minutes with a no-obligation cash offer.
    Estimated market value
    $915,500
    Get a cash offer in 3 minutes
    Find out how much your home could sell for in as little as 3 minutes with a no-obligation cash offer.
    Estimated market value
    $915,500