Skip main navigation
Off market
  • $612,500

    10006 Bridgeton Dr, Tampa, FL 33626

    4beds
    2,213sqft
    Single Family Residence
    Built in 1998
    4,791 Square Feet Lot
    $612,500 Zestimate®
    $277/sqft
    $3,623 Estimated rent

    Home value

    $612,500

    $582,000 - $643,000

    $3,623/mo

    Zestimate® history
    Loading
    Loading...

    Owner options

    List your home for rent

    $3,623/mo

    Rent Zestimate®

    Find your next renter with Zillow Rental Manager. Plus, with online applications, you can quickly screen prospective tenants – for free.

    Learn more

    $3,623/mo

    Rent Zestimate®

    Refinance and save

    $4,234/mo

    Est. payment

    Refinancing to a lower rate could help reduce your monthly payments and save thousands over the life of the loan.

    See today's rates

    $4,234/mo

    Est. payment

    Explore your selling options

    Work with a Zillow partner agent

    Leverage their expertise and Zillow's premium Showcase listings to get your home seen by more buyers.

    Get started

    List with your own agent

    Get your home in front of millions of buyers by listing it on Zillow.

    Learn how to do it

    Sell it yourself

    Take full control of how buyers see your home on Zillow by listing For Sale by Owner (FSBO).

    List your home

    What's special

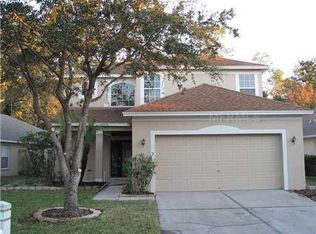
    Welcome to perfection in the heart of Westchase! Practically new construction without the wait with all the NEW, NEW, NEW updates and features of the lovely home. This beautiful four-bedroom, 3-bath home (with 1st floor master suite) and over-sized walk in closet features vaulted ceilings and custom niches situated on a conservation lot. Beautifully appointed and recently renovated updates include freshly painted interior, custom designed finishes in every closet, kitchen cabinetry and level 3 granite counters, custom cabinetry in both guest baths with new mirrors and lighting fixtures, all flooring (tile, carpet, and luxury vinyl plank) have been replaced, hurricane impact and oversized sliding glass doors overlooking the preserve, custom honeycomb window shades by Hunter Douglas, all new lighting fixtures and recessed cans throughout; and the list goes on! Check out the attached Additional Feature Sheet for all the details. Roof, HVAC, water heater, and water softener are just over 2 years old. Extremely energy efficient with gas water heater and range, newer roof and A/C. Whole house water softener conveys with the sale. Just off the living room enjoy the large screened, pavered lanai with additional open pavered space for outdoor grilling. You must see this impeccably designed, truly move-in ready home perfect for a family with Baybridge Park a few doors down at the end of the cul-de-sac.

    This property is off market, which means it's not currently listed for sale or rent on Zillow. This may be different from what's available on other websites or public sources.

    Originating MLS: Tampa

    Facts & features

    Interior

    Bedrooms & bathrooms
    • Bedrooms: 4
    • Bathrooms: 3
    • Full bathrooms: 2
    • 1/2 bathrooms: 1
    Heating
    • Forced air, Gas
    Cooling
    • Central
    Appliances
    • Included: Dishwasher, Garbage disposal, Microwave, Range / Oven, Refrigerator
    • Laundry: Inside, Laundry Room
    Features
    • Ceiling Fans(s), Eating Space In Kitchen, High Ceiling(s), Master Bedroom Downstairs, Open Floorplan, Split Bedroom, Stone Counters, Walk-In Closet(s), Crown Molding, Solid Wood Cabinets, Thermostat, Kitchen/Family Room Combo, Window Treatments
    • Flooring: Tile, Carpet, Hardwood
    • Windows: Blinds, Shades, Window Treatments, Drapes, Rods
    Interior area
    • Structure area source: Public Records
    • Total interior livable area: 2,213 sqft

    Property

    Parking
    • Total spaces: 2
    • Parking features: Garage - Attached
    Features
    • Levels: Two
    • Patio & porch: Patio, Screened, Covered, Rear Porch, Side Porch
    • Exterior features: Stucco
    • Fencing: Wood
    Lot
    • Size: 4,791 Square Feet
    • Features: In County, Sidewalk, Street Paved, Near Golf Course, Cul-de-sac, Conservation Area
    • Residential vegetation: Mature Landscaping, Trees/Landscaped
    Details
    • Parcel number: 17281605M000005000070U
    • Zoning: PD

    Construction

    Type & style
    • Home type: SingleFamily
    • Property subtype: Single Family Residence
    Materials
    • masonry
    • Roof: Composition
    Condition
    • Year built: 1998

    Utilities & green energy

    • Sewer: Public Sewer
    • Water: Public
    • Utilities for property: Natural Gas Connected, Phone Available, Sewer Connected, BB/HS Internet Available, Cable Available, Underground Utilities, Sprinkler Meter, Water Connected
    Green energy
    • Water conservation: Irrigation-Reclaimed Water

    Community & HOA

    Community
    • Security: Smoke Detector(s), Security System, Security System Leased
    • Subdivision: WESTCHASE SEC 372 & PARK SITE
    HOA
    • Has HOA: Yes
    • Amenities included: Playground, Clubhouse, Pool, Fence Restrictions, Tennis Court(s), Vehicle Restrictions, Recreation Facilities, Basketball Court, Golf Course
    • Services included: Community Pool, Recreational Facilities, Common Area Taxes
    • HOA fee: $24 monthly
    Location
    • Region: Tampa

    Financial & listing details

    • Price per square foot: $277/sqft
    • Tax assessed value: $468,284
    • Annual tax amount: $9,244
    • Listing terms: Cash, Conventional, FHA, VA Loan
    • Ownership: Fee Simple

    Price history

    DateEventPrice
    7/8/2021Sold$537,000+7.4%$243/sqft
    Source: Stellar MLS #U8125253 Report a problem
    6/9/2021Pending sale$500,000$226/sqft
    Source: RE/MAX International #U8125253 Report a problem
    6/4/2021Listed for sale$500,000+13.6%$226/sqft
    Source: RE/MAX International #U8125253 Report a problem
    11/12/2020Sold$440,000+2.3%$199/sqft
    Source: Stellar MLS #T3265543 Report a problem
    9/20/2020Pending sale$429,900$194/sqft
    Source: FLORIDA EXECUTIVE REALTY #T3265543 Report a problem
    9/17/2020Listed for sale$429,900+68.6%$194/sqft
    Source: FLORIDA EXECUTIVE REALTY #T3265543 Report a problem
    7/13/2004Sold$255,000+37.9%$115/sqft
    Source: Public Record Report a problem
    6/7/2001Sold$184,900+28.9%$84/sqft
    Source: Public Record Report a problem
    5/8/1998Sold$143,400$65/sqft
    Source: Public Record Report a problem

    Public tax history

    YearProperty taxesTax assessment
    2025$9,244 +7.1%$468,284 +2.4%
    2024$8,628 +3.5%$457,388 +3%
    2023$8,334 -4.4%$444,066 +2.2%
    2022$8,722 +105.3%$434,319 +98.3%
    2021$4,248 +13.9%$219,000 +13.9%
    2020$3,730 +2.9%$192,299 +2.3%
    2019$3,626 $187,976 +1.9%
    2018$3,626 +0.5%$184,471 -19.3%
    2017$3,606 +1.2%$228,658 +29.2%
    2016$3,563 -10.7%$176,961 +0.7%
    2015$3,988 -2.1%$175,731 +0.8%
    2014$4,071 $174,336 +1.5%
    2013$4,071 +3.4%$171,760 +1.7%
    2012$3,936 +1.7%$168,889 +3%
    2011$3,871 -4%$163,970 -5.8%
    2010$4,030 -8%$174,018 -8%
    2009$4,381 -11.4%$189,251 -10.4%
    2008$4,946 -3.4%$211,291 +3%
    2007$5,119 -5.9%$205,137 +2.5%
    2006$5,441 +0.3%$200,134 +3%
    2005$5,425 $194,305 +6%
    2004-- $183,250 +15%
    2003-- $159,356 +5.9%
    2002-- $150,420 +27.2%
    2001-- $118,217 -3%
    2000$3,508 $121,840
    Find assessor info on the county website

    Neighborhood: The Bridges

    Nearby schools

    GreatSchools rating
    Schools provided by the listing agent
    • Elementary: Westchase-HB
    • Middle: Davidsen-HB
    • High: Alonso-HB

    Source: The MLS. This data may not be complete. We recommend contacting the local school district to confirm school assignments for this home.

    Get a cash offer in 3 minutes
    Find out how much your home could sell for in as little as 3 minutes with a no-obligation cash offer.
    Estimated market value
    $612,500
    Get a cash offer in 3 minutes
    Find out how much your home could sell for in as little as 3 minutes with a no-obligation cash offer.
    Estimated market value
    $612,500