Welcome home to this beautifully maintained, 10-year-old home featuring fresh paint throughout! You’ll love the spacious rooms, beautiful kitchen, convenient main-level laundry, and large fenced backyard. The finished sub-basement adds valuable living space and includes a fourth bedroom with an egress window. With four bedrooms and plenty of room to spread out, this home is move-in ready and waiting for its next owner. Why wait on new construction when this one is already finished? Don’t miss the opportunity to make it yours!
Active
Price cut: $10K (9/8)
$360,000
10006 E 212th St, Peculiar, MO 64078
4beds
1,855sqft
Single Family Residence
Built in 2016
9,147 Square Feet Lot
$-- Zestimate®
$194/sqft
$11/mo HOA
What's special
- 19 days
- 1,099
- 44
Zillow last checked:
Listing updated:
Listed by:
Willy Nelson 816-820-4342,
Keller Williams Platinum Prtnr,
Stacy Nelson 816-536-1526,
Keller Williams Platinum Prtnr
Source: Heartland MLS as distributed by MLS GRID,MLS#: 2634673
Facts & features
Interior
Bedrooms & bathrooms
- Bedrooms: 4
- Bathrooms: 3
- Full bathrooms: 3
Primary bedroom
- Features: All Carpet, Ceiling Fan(s)
- Level: Second
- Area: 169 Square Feet
- Dimensions: 13 x 13
Bedroom 2
- Features: All Carpet
- Level: Second
- Area: 120 Square Feet
- Dimensions: 10 x 12
Bedroom 3
- Features: All Carpet
- Level: Second
- Area: 100 Square Feet
- Dimensions: 10 x 10
Bedroom 4
- Level: Lower
- Area: 169 Square Feet
- Dimensions: 13 x 13
Primary bathroom
- Features: Ceramic Tiles, Shower Only
- Level: Second
- Area: 77 Square Feet
- Dimensions: 7 x 11
Bathroom 2
- Features: Shower Over Tub
- Level: Second
Bathroom 3
- Features: Shower Only
- Level: Basement
Family room
- Features: All Carpet
- Level: Basement
- Area: 252 Square Feet
- Dimensions: 14 x 18
Great room
- Features: Carpet, Ceiling Fan(s)
- Level: Main
- Area: 210 Square Feet
- Dimensions: 14 x 15
Kitchen
- Features: Ceramic Tiles, Granite Counters, Kitchen Island
- Level: Second
- Area: 304 Square Feet
- Dimensions: 16 x 19
Laundry
- Level: First
- Area: 42 Square Feet
- Dimensions: 6 x 7
Heating
- Forced Air
Cooling
- Electric
Appliances
- Included: Dishwasher, Disposal, Microwave, Electric Range, Free-Standing Electric Oven
- Laundry: In Hall, Main Level
Features
- Ceiling Fan(s), Kitchen Island, Vaulted Ceiling(s), Walk-In Closet(s)
- Flooring: Carpet, Tile, Wood
- Basement: Egress Window(s),Finished,Sump Pump,Walk-Out Access
- Number of fireplaces: 1
- Fireplace features: Great Room
Interior area
- Total structure area: 1,855
- Total interior livable area: 1,855 sqft
- Finished area above ground: 1,421
- Finished area below ground: 434
Property
Parking
- Total spaces: 2
- Parking features: Basement, Garage Faces Front
- Attached garage spaces: 2
Features
- Patio & porch: Deck
- Spa features: Bath
- Fencing: Privacy,Wood
Lot
- Size: 9,147 Square Feet
- Features: City Limits, City Lot, Corner Lot
Details
- Parcel number: 2678714
Construction
Type & style
- Home type: SingleFamily
- Architectural style: Traditional
- Property subtype: Single Family Residence
Materials
- Board & Batten Siding, Stone Trim
- Roof: Composition
Condition
- Year built: 2016
Details
- Builder name: TRUE VISION
Utilities & green energy
- Sewer: Public Sewer
- Water: Public
Community & HOA
Community
- Security: Smoke Detector(s)
- Subdivision: North Pointe Village
HOA
- Has HOA: Yes
- Services included: Other
- HOA fee: $133 annually
- HOA name: North Pointe Village Homes Assoc
Location
- Region: Peculiar
Financial & listing details
- Price per square foot: $194/sqft
- Tax assessed value: $237,430
- Annual tax amount: $3,463
- Date on market: 8/20/2026
- Listing terms: Cash,Conventional,FHA,VA Loan
- Ownership: Private
- Road surface type: Paved
Estimated market value
Not available
Estimated sales range
Not available
Not available
Price history
| Date | Event | Price |
|---|---|---|
| 9/8/2026 | Price change | $360,000-2.7%$194/sqft |
Source:  Heartland MLS as distributed by MLS GRID #2634673 Report a problem Heartland MLS as distributed by MLS GRID #2634673 Report a problem | ||
| 8/20/2026 | Listed for sale | $370,000+42.3%$199/sqft |
Source: Heartland MLS as distributed by MLS GRID #2634673 Report a problem | ||
| 5/26/2021 | Sold | -- |
Source: Heartland MLS as distributed by MLS GRID #2314694 Report a problem | ||
| 4/18/2021 | Pending sale | $260,000$140/sqft |
Source:  ReeceNichols Real Estate #2314694 Report a problem ReeceNichols Real Estate #2314694 Report a problem | ||
| 4/16/2021 | Listed for sale | $260,000$140/sqft |
Source: ReeceNichols Real Estate #2314694 Report a problem | ||
| 5/2/2017 | Sold | -- |
Source: Agent Provided Report a problem | ||
| 1/29/2016 | Sold | -- |
Source: Heartland MLS as distributed by MLS GRID #1966987 Report a problem | ||
Public tax history
| Year | Property taxes | Tax assessment |
|---|---|---|
| 2025 | $3,463 +8% | $45,120 +11.1% |
| 2024 | $3,207 +0.6% | $40,610 |
| 2023 | $3,186 +8.2% | $40,610 +11.8% |
| 2022 | $2,945 -3.3% | $36,330 |
| 2021 | $3,046 | $36,330 +4% |
| 2020 | -- | $34,940 |
| 2019 | -- | $34,940 +12.9% |
| 2018 | $2,748 | $30,950 |
| 2017 | $2,748 +9540.3% | $30,950 +9571.9% |
| 2016 | $29 | $320 |
| 2015 | $29 +13.2% | $320 |
| 2014 | $25 | $320 |
| 2013 | $25 | $320 |
| 2011 | -- | $320 |
| 2010 | -- | $320 |
| 2009 | -- | $320 |
Find assessor info on the county website
Monthly payment
Est. payment
Payment breakdown
Explore the cost of this home by adjusting the details. Changes won't be saved.Climate risks
Neighborhood: 64078
Nearby schools
Schools provided by the listing agent
- Elementary: Bridle Ridge
- Middle: Raymore-Peculiar South
- High: Raymore-Peculiar
Source: Heartland MLS as distributed by MLS GRID. This data may not be complete. We recommend contacting the local school district to confirm school assignments for this home.


Similar homes
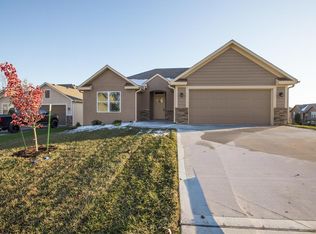
- $340,0004 bd3 ba2.3k sqft10202 Siena Dr, Peculiar, MO 64078For Sale
 MLS ID #2630282, Vicki Testerman, Mainstay Brokerage LLC. Heartland MLS as distributed by MLS GRID
 - $320,0004 bd3 ba2.3k sqft21806 Massa Cir, Peculiar, MO 64078For Sale
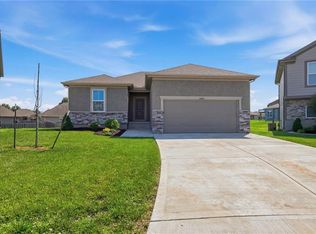 MLS ID #2627869, Yadi Ramon Herrera, Mainstay Brokerage LLC. Heartland MLS as distributed by MLS GRID
 - $355,0004 bd3 ba1.7k sqft21608 S Clairmont St, Peculiar, MO 64078New Construction
 MLS ID #2612551, Lesley Smith, Coldwell Banker Regan Realtors. Heartland MLS as distributed by MLS GRID
 - $424,9004 bd3 ba2.1k sqft22907 S Ridgeview Dr, Peculiar, MO 64078For Sale
 MLS ID #2638337, Ryan Schmidt, Platinum Realty LLC. Heartland MLS as distributed by MLS GRID
