Designed with both style and substance in mind, this transitional home delivers the perfect blend of luxury and everyday comfort. Expertly fully updated in 2025, this 4-bedroom, 3-bath residence with an office and loft space was taken down to the studs and thoughtfully reimagined with no detail spared. Clean architectural lines are paired with warm wood accents, creating timeless curb appeal and an inviting atmosphere from the moment you arrive.
Major system—including water, gas, and electrical—has been replaced, offering efficiency and peace of mind. Inside, a light-filled open floor plan showcases white oak hardwood floors, flat-finish walls, white oak accents, and designer tile selections. Oversized windows fill the living spaces with natural light, while the chef’s kitchen, private office, spacious bedrooms, and spa-like baths highlight the home’s balance of luxury and livability. Outdoors, an oversized backyard with a privacy gate provides the perfect setting for gatherings or relaxation.
Sold
Street View
Price Unknown
10006 Edgecove Dr, Dallas, TX 75238
4beds
3,507sqft
Single Family Residence
Built in 1967
9,300 Square Feet Lot
$1,146,700 Zestimate®
$--/sqft
$5,546 Estimated rent
Home value
$1,146,700
$1.04M - $1.26M
$5,546/mo
Zestimate® history
Owner options
List your home for rent
$5,546/mo
Rent Zestimate®
Find your next renter with Zillow Rental Manager. Plus, with online applications, you can quickly screen prospective tenants – for free.
$5,546/mo
Rent Zestimate®
Refinance and save
Refinancing to a lower rate could help reduce your monthly payments and save thousands over the life of the loan.
Explore your selling options
Work with a Zillow partner agent
Leverage their expertise and Zillow's premium Showcase listings to get your home seen by more buyers.
Get startedList with your own agent
Get your home in front of millions of buyers by listing it on Zillow.
Learn how to do itSell it yourself
Take full control of how buyers see your home on Zillow by listing For Sale by Owner (FSBO).
List your homeWhat's special
Clean architectural linesOversized backyardSpa-like bathsOversized windowsLight-filled open floor planPrivate officeSpacious bedrooms
Zillow last checked:
Listing updated:
Listed by:
Stephanie Glenn 0780672 614-375-0187,
Torri Realty 817-756-5592
Bought with:
Keelie Luttrell
RE/MAX DFW Associates
Source: NTREIS,MLS#: 21049744
Facts & features
Interior
Bedrooms & bathrooms
- Bedrooms: 4
- Bathrooms: 3
- Full bathrooms: 3
Primary bedroom
- Features: Built-in Features, Closet Cabinetry, Ceiling Fan(s)
- Level: First
- Dimensions: 18 x 15
Bedroom
- Level: First
- Dimensions: 17 x 14
Bedroom
- Level: Second
- Dimensions: 17 x 22
Bedroom
- Level: Second
- Dimensions: 19 x 22
Primary bathroom
- Level: First
- Dimensions: 14 x 11
Other
- Level: First
- Dimensions: 4 x 9
Other
- Level: Second
- Dimensions: 10 x 7
Living room
- Level: First
- Dimensions: 19 x 21
Heating
- Central
Cooling
- Central Air
Appliances
- Included: Dishwasher, Disposal, Gas Range, Refrigerator, Wine Cooler
- Laundry: Washer Hookup, Dryer Hookup
Features
- Wet Bar, Built-in Features, Chandelier, Dry Bar, Decorative/Designer Lighting Fixtures, Double Vanity, Eat-in Kitchen, Kitchen Island, Loft, Pantry, Walk-In Closet(s)
- Flooring: Hardwood
- Has basement: No
- Number of fireplaces: 2
- Fireplace features: Bedroom, Living Room
Interior area
- Total interior livable area: 3,507 sqft
Property
Parking
- Total spaces: 2
- Parking features: Garage
- Attached garage spaces: 2
Features
- Levels: Two
- Stories: 2
- Patio & porch: Covered
- Pool features: None
Lot
- Size: 9,300 Square Feet
Details
- Parcel number: 00000787384000000
Construction
Type & style
- Home type: SingleFamily
- Architectural style: Traditional,Detached
- Property subtype: Single Family Residence
Materials
- Brick, Cedar
- Foundation: Pillar/Post/Pier
- Roof: Composition
Condition
- Year built: 1967
Utilities & green energy
- Sewer: Public Sewer
- Water: Public
- Utilities for property: Electricity Connected, Overhead Utilities, Sewer Available, Water Available
Community & HOA
Community
- Features: Curbs, Sidewalks
- Security: Fire Alarm, Security Gate
- Subdivision: White Rock North
HOA
- Has HOA: No
Location
- Region: Dallas
Financial & listing details
- Tax assessed value: $587,510
- Annual tax amount: $13,765
- Date on market: 10/24/2025
- Cumulative days on market: 10 days
- Electric utility on property: Yes
Price history
| Date | Event | Price |
|---|---|---|
| 11/25/2025 | Sold | -- |
Source: NTREIS #21049744 Report a problem | ||
| 11/11/2025 | Pending sale | $1,225,000$349/sqft |
Source: NTREIS #21049744 Report a problem | ||
| 11/3/2025 | Contingent | $1,225,000$349/sqft |
Source: NTREIS #21049744 Report a problem | ||
| 10/24/2025 | Listed for sale | $1,225,000$349/sqft |
Source: NTREIS #21049744 Report a problem | ||
Public tax history
| Year | Property taxes | Tax assessment |
|---|---|---|
| 2025 | $3,363 +8.2% | $587,510 |
| 2024 | $3,108 +6.1% | $587,510 +12.2% |
| 2023 | $2,929 -0.5% | $523,700 |
| 2022 | $2,945 +5.6% | $523,700 +35.7% |
| 2021 | $2,789 +0.5% | $386,000 |
| 2020 | $2,774 +12.7% | $386,000 |
| 2019 | $2,461 +8.4% | $386,000 +12.5% |
| 2018 | $2,271 -40.5% | $343,220 +21.8% |
| 2017 | $3,817 -12.5% | $281,790 -15.2% |
| 2016 | $4,360 +8.8% | $332,380 +8.4% |
| 2015 | $4,006 | $306,720 +17.8% |
| 2014 | $4,006 | $260,270 |
| 2013 | -- | -- |
| 2012 | -- | -- |
| 2011 | -- | -- |
| 2010 | -- | -- |
| 2009 | -- | -- |
| 2008 | -- | -- |
| 2007 | -- | -- |
| 2005 | -- | -- |
| 2004 | -- | -- |
| 2003 | -- | -- |
| 2002 | -- | -- |
| 2001 | -- | -- |
Find assessor info on the county website
Neighborhood: 75238
Nearby homes
- $638,7003 bd2 ba2.3k sqft10012 Edgecove Dr, Dallas, TX 75238Off Market
- $--4 bd3 ba2.3k sqft9942 Edgecove Dr, Dallas, TX 75238Sold
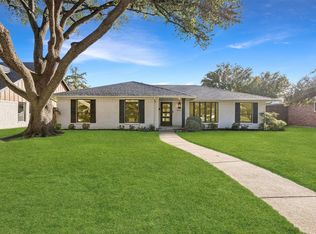
- $668,8005 bd2 ba3k sqft9927 Faircrest Dr, Dallas, TX 75238Off Market
- $603,2003 bd2 ba2.3k sqft10018 Edgecove Dr, Dallas, TX 75238Off Market
- $585,7003 bd2 ba2.1k sqft9936 Edgecove Dr, Dallas, TX 75238Off Market
- $--4 bd3 ba2.6k sqft9933 Faircrest Dr, Dallas, TX 75238Sold
- $739,7004 bd3 ba2.3k sqft9921 Faircrest Dr, Dallas, TX 75238Off Market
- $658,3004 bd3 ba2.7k sqft10005 Edgecove Dr, Dallas, TX 75238Off Market
Nearby schools
GreatSchools rating
- 6/10Northlake Elementary SchoolGrades: PK-5Distance: 0.5 mi
- 7/10Lake Highlands Middle SchoolGrades: 7-8Distance: 0.8 mi
- 5/10Lake Highlands High SchoolGrades: 9-12Distance: 0.7 mi
Schools provided by the listing agent
- Elementary: Northlake
- Middle: Lake Highlands
- High: Lake Highlands
- District: Richardson ISD
Source: NTREIS. This data may not be complete. We recommend contacting the local school district to confirm school assignments for this home.
Get a cash offer in 3 minutes
Find out how much your home could sell for in as little as 3 minutes with a no-obligation cash offer.
Estimated market value
$1,146,700
Get a cash offer in 3 minutes
Find out how much your home could sell for in as little as 3 minutes with a no-obligation cash offer.
Estimated market value
$1,146,700
- Texas
- Dallas County
- Dallas
- 75238
- 10006 Edgecove Dr
