Skip main navigation
Active
  • Price cut: $14K (6/26)
    $485,000

    10006 George Hill Dr, Dripping Springs, TX 78620

    3beds
    1,732sqft
    : 
    Loading
    Get pre-qualified
    Single Family Residence
    Built in 2023
    0.32 Acres Lot
    $-- Zestimate®
    $280/sqft
    $-- HOA

    What's special

    Wood-burning fireplaceOpen floor planHigh ceilingsStainless steel appliancesQuartz countertopsHandcrafted mantelCustom rockwork
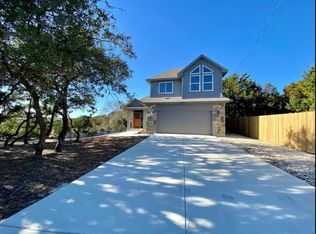
    Welcome to your Hill Country retreat at 10006 George Hill Dr in Dripping Springs! This energy-efficient 3-bedroom, 2-bath home includes a versatile office, homeschool, or flex room and a finished 2-car garage. The smart, open floor plan and high ceilings make the home feel spacious and comfortable, while thoughtful finishes add warmth and character. Enjoy beautiful scored and stained concrete floors, quartz countertops throughout, and custom hand-built cabinets finished on site. The kitchen features stainless steel appliances and plenty of space for cooking and gathering. A cozy wood-burning fireplace with custom rockwork and a handcrafted mantel creates the perfect focal point for relaxing evenings. Located near some of Texas’ favorite natural attractions—Hamilton Pool, Westcave Preserve, and nearby breweries, distilleries, and wineries—you’ll love the balance of peaceful country living and easy access to both Dripping Springs and Bee Cave for shopping, restaurants, and activities. Residents can also enjoy neighborhood parks and lakes (by membership) for fishing, swimming, and outdoor fun. All within the highly rated Lake Travis ISD. Come experience the charm, comfort, and natural beauty of Hill Country living!
    272 days
    |
    149
    |
    9
    |

    Zillow last checked:

    Listing updated:

    Listed by:

    Stephanie Tilkemeier (512) 944-2964,

    Compass RE Texas, LLC (512) 575-3644

    Source: Unlock MLS,MLS#: 8241538MLS Logo

      Facts & features

      Interior

      Bedrooms & bathrooms
      • Bedrooms: 3
      • Bathrooms: 2
      • Full bathrooms: 2
      • Main level bedrooms: 3
      Heating
      • Central
      Cooling
      • Central Air
      Appliances
      • Included: Dishwasher, Disposal, Exhaust Fan, Microwave, Free-Standing Electric Oven, Stainless Steel Appliance(s), Vented Exhaust Fan
      Features
      • Ceiling Fan(s), Tray Ceiling(s), Vaulted Ceiling(s), Chandelier, Quartz Counters, Double Vanity, Electric Dryer Hookup, Eat-in Kitchen, Entrance Foyer, High Speed Internet, Multiple Dining Areas, No Interior Steps, Open Floorplan, Pantry, Primary Bedroom on Main, Recessed Lighting, Smart Thermostat, Walk-In Closet(s), Washer Hookup, Wired for Data
      • Flooring: Concrete, See Remarks
      • Windows: Aluminum Frames, Double Pane Windows, ENERGY STAR Qualified Windows, Vinyl Windows
      • Number of fireplaces: 1
      • Fireplace features: Living Room, Metal, Raised Hearth, Wood Burning
      Interior area
      • Total interior livable area: 1,732 sqft
      Video & virtual tour

      Property

      Parking
      • Total spaces: 2
      • Parking features: Attached, Concrete, Door-Single, Driveway, Garage Door Opener, Garage Faces Front
      • Attached garage spaces: 2
      Accessibility
      • Accessibility features: None
      Features
      • Levels: One
      • Stories: 1
      • Patio & porch: Covered, Front Porch, Rear Porch
      • Exterior features: See Remarks
      • Pool features: None
      • Fencing: Partial, Privacy
      • Has view: Yes
      • View description: Neighborhood, Trees/Woods
      • Waterfront features: None
      Lot
      • Size: 0.32 Acres
      • Features: Back Yard, Trees-Small (Under 20 Ft)
      Details
      • Additional structures: None
      • Parcel number: 01099509200000
      • Special conditions: Standard

      Construction

      Type & style
      • Home type: SingleFamily
      • Property subtype: Single Family Residence
      Materials
      • Foundation: Slab
      • Roof: Composition, Shingle
      Condition
      • Resale
      • New construction: No
      • Year built: 2023
      Details
      • Builder name: Ideal Custom Homes I, Ltd

      Utilities & green energy

      • Sewer: Aerobic Septic, Septic Tank
      • Water: Public
      • Utilities for property: Electricity Connected, Internet-Cable, Water Connected

      Community & HOA

      Community
      • Features: BBQ Pit/Grill, Fishing, Lake, Park, Picnic Area, Playground, See Remarks
      • Subdivision: Valley Lake Hills Sec 01
      HOA
      • Has HOA: No
      Location
      • Region: Dripping Springs

      Financial & listing details

      • Price per square foot: $280/sqft
      • Tax assessed value: $522,845
      • Annual tax amount: $8,394
      • Date on market: 10/21/2025
      • Listing terms: Cash,Conventional,VA Loan
      • Electric utility on property: Yes

        Estimated market value

        Not available

        Estimated sales range

        Not available

        Not available

        Price history

        DateEventPrice
        6/26/2026Price change$485,000-2.8%$280/sqft
        Source: Unlock MLS #8241538 Report a problem
        1/13/2026Price change$499,000-12.3%$288/sqft
        Source: Unlock MLS #8241538 Report a problem
        10/21/2025Listed for sale$569,000+8.8%$329/sqft
        Source: Unlock MLS #8241538 Report a problem
        8/23/2023Sold--
        Source: Agent Provided Report a problem
        8/14/2023Contingent$522,900$302/sqft
        Source: Unlock MLS #3831065 Report a problem
        6/3/2023Price change$522,900-0.2%$302/sqft
        Source: Unlock MLS #3831065 Report a problem
        4/17/2023Price change$524,000-0.9%$303/sqft
        Source: Unlock MLS #3831065 Report a problem
        3/21/2023Price change$529,000-8.8%$305/sqft
        Source: Unlock MLS #3831065 Report a problem
        2/20/2023Price change$579,900-2%$335/sqft
        Source: Unlock MLS #3831065 Report a problem
        1/6/2023Listed for sale$592,000$342/sqft
        Source: Unlock MLS #3831065 Report a problem

        Public tax history

        YearProperty taxesTax assessment
        2025$8,491 +7.8%$522,845 +6.6%
        2024$7,878 -34.9%$490,630 -52.8%
        2023$12,099 +32.3%$1,039,951 +57.2%
        2022$9,144 $661,530 +490.7%
        2021-- $112,000 +250%
        2020$611 -0.2%$32,000
        2019$612 $32,000
        Find assessor info on the county website

        Monthly payment

        Est. payment

        Payment breakdown

        Explore the cost of this home by adjusting the details. Changes won't be saved.
        All calculations are estimates and provided by Zillow, Inc. for informational purposes only. Actual amounts may vary.
        HOA fees may include property taxes on listings classified as Co-Ops. Contact the listing agent and/or owner for fee details.
        Mortgage interest rates are dependent on a number of factors, including credit score, down payment, and repayment length. Interest rate data provided by Zillow Group Marketplace, Inc. as of 1/1/1970 from various mortgage lenders with which we have lead or other similar arrangements; the Estimated Payment is an average of those rates.
        See how much you could borrow to make a competitive offer.

        Climate risks

        Neighborhood: 78620

        Getting around

        0 / 100
        Car-Dependent
        8 / 100
        Somewhat Bikeable

        Nearby schools

        GreatSchools rating
        Schools provided by the listing agent
        • Elementary: Bee Cave
        • Middle: Bee Cave Middle School
        • High: Lake Travis
        • District: Lake Travis ISD

        Source: Unlock MLS. This data may not be complete. We recommend contacting the local school district to confirm school assignments for this home.

        A local agent can set up tours, give advice and negotiate with sellers.

        A local lender can help you make sure your offer is ready when you are.

        Browse local experts

        Similar homes