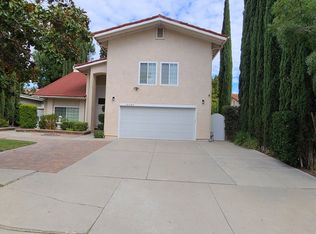
Spacious Chatsworth cul-de-sac home for sale with 4 bedrooms, 3 bathrooms (including a first floor bedroom and bathroom), 2 fireplaces, and an attached 2 car garage with extended driveway. The brick lined pathway with an electric water fountain leads to the front remodeled double door entry with sky window and crystal glass chandelier. The formal living room features crown moulding, window shutters, and a large fireplace with brick surround and wood mantle. The dining room with glass chandelier and wood flooring leads into the breakfast nook and recently remodeled kitchen featuring recessed lighting, newer cabinets, newer granite counters, tile flooring and beautiful backyard views. The family room shines with a ceiling fan, wet bar, secretary nook, laminate flooring, and a second fireplace with brick surround and wood mantle.Down the hall is the first floor bedroom, a bathroom with shower, laundry area and garage access. Stairway leads to the main bedroom with dual door entry, ceiling fan, outdoor balcony, dual closets (one walk-in closet), and main bathroom with dual sinks. Additional features include air conditioning, newer roof (2 years), backyard 40 foot covered patio, front and rear yard sprinkler systems, and a special (independent from house) water meter for exterior water supply saving on the water bill. This home is conveniently located minutes away from freeway access, Chatsworth Parks, as well as Westfield Malls featuring a wide range of shopping, dining and entertainment.
Sold for $1,133,000
Listed by: Riverpark Realty • Nancy Villasenor • Contact: 805-947-5025
Bought with: Realty Executives Westside
Tax assessed value
$1,133,000
10006 Hanna Ave, Chatsworth, CA 91311
4beds
2,472sqft
Single Family Residence
Built in 1978
7,501 Square Feet Lot
$1,133,800 Zestimate®
$458/sqft
$4,783 Estimated rent
Home value
$1,133,800
$1.08M - $1.19M
$4,783/mo
Zestimate® history
Owner options
List your home for rent
$4,783/mo
Rent Zestimate®
Find your next renter with Zillow Rental Manager. Plus, with online applications, you can quickly screen prospective tenants – for free.
$4,783/mo
Rent Zestimate®
Refinance and save
$7,171/mo
Est. payment
Refinancing to a lower rate could help reduce your monthly payments and save thousands over the life of the loan.
$7,171/mo
Est. payment
Explore your selling options
Work with a Zillow partner agent
Leverage their expertise and Zillow's premium Showcase listings to get your home seen by more buyers.
Get startedList with your own agent
Get your home in front of millions of buyers by listing it on Zillow.
Learn how to do itSell it yourself
Take full control of how buyers see your home on Zillow by listing For Sale by Owner (FSBO).
List your homeWhat's special
Zillow last checked:
Listing updated:
Listed by:
Nancy Villasenor DRE #01433438 805-947-5025,
Riverpark Realty,
Sal Villasenor DRE #01942909 805-850-5808,
Riverpark Realty
Bought with:
Peter Bledsoe, DRE #00814749
Realty Executives Westside
Source: CRMLS,MLS#: V1-24280 Originating MLS: California Regional MLS (Ventura & Pasadena-Foothills AORs)
Originating MLS: California Regional MLS (Ventura & Pasadena-Foothills AORs)Facts & features
Interior
Bedrooms & bathrooms
- Bedrooms: 4
- Bathrooms: 3
- Full bathrooms: 3
Rooms
- Room types: Bedroom, Entry/Foyer, Family Room, Kitchen, Laundry, Living Room, Other, Dining Room
Bedroom
- Features: Bedroom on Main Level
Bathroom
- Features: Bathroom Exhaust Fan
Family room
- Features: Separate Family Room
Kitchen
- Features: Granite Counters
Other
- Features: Walk-In Closet(s)
Heating
- Central
Cooling
- Central Air
Appliances
- Included: Dishwasher, Gas Cooktop, Refrigerator, Vented Exhaust Fan, Water Heater
- Laundry: Laundry Closet
Features
- Ceiling Fan(s), Separate/Formal Dining Room, Granite Counters, High Ceilings, Bedroom on Main Level, Walk-In Closet(s)
- Flooring: Carpet, Laminate
- Has fireplace: Yes
- Fireplace features: Living Room
- Common walls with other units/homes: No Common Walls
Interior area
- Total interior livable area: 2,472 sqft
Property
Parking
- Total spaces: 2
- Parking features: Garage - Attached
- Attached garage spaces: 2
Features
- Levels: Two
- Stories: 2
- Pool features: None
- Spa features: None
- Has view: Yes
- View description: None
Lot
- Size: 7,501 Square Feet
- Features: Cul-De-Sac, Rectangular Lot
Details
- Parcel number: 2745004022
- Special conditions: Standard
Construction
Type & style
- Home type: SingleFamily
- Property subtype: Single Family Residence
Materials
- Stucco
Condition
- Year built: 1978
Utilities & green energy
- Sewer: Public Sewer
- Water: Public
Community & HOA
Community
- Features: Street Lights, Suburban
Location
- Region: Chatsworth
Financial & listing details
- Price per square foot: $458/sqft
- Tax assessed value: $1,133,000
- Annual tax amount: $13,910
- Date on market: 6/29/2024
- Cumulative days on market: 81 days
- Listing terms: Cash,Conventional
Price history
| Date | Event | Price |
|---|---|---|
| 9/17/2024 | Sold | $1,133,000+3%$458/sqft |
Source:  CRMLS #V1-24280 Report a problem CRMLS #V1-24280 Report a problem | ||
| 7/27/2024 | Contingent | $1,100,000$445/sqft |
Source: CRMLS #V1-24280 Report a problem | ||
| 6/29/2024 | Listed for sale | $1,100,000+260.7%$445/sqft |
Source: CRMLS #V1-24280 Report a problem | ||
| 2/28/2001 | Sold | $305,000+27.1%$123/sqft |
Source: Public Record Report a problem | ||
| 9/19/2000 | Sold | $240,000+12.7%$97/sqft |
Source: Public Record Report a problem | ||
| 4/11/1996 | Sold | $213,000-13.1%$86/sqft |
Source: Public Record Report a problem | ||
| 6/1/1995 | Sold | $245,000$99/sqft |
Source: Public Record Report a problem | ||
Public tax history
| Year | Property taxes | Tax assessment |
|---|---|---|
| 2025 | $13,910 +142.2% | $1,133,000 +151.5% |
| 2024 | $5,742 +1.9% | $450,550 +2% |
| 2023 | $5,635 +4.7% | $441,717 +2% |
| 2022 | $5,380 +1.5% | $433,057 +2% |
| 2021 | $5,303 -0.9% | $424,567 +1% |
| 2020 | $5,350 | $420,214 +2% |
| 2019 | $5,350 +5.9% | $411,976 +2% |
| 2018 | $5,054 | $403,899 +2% |
| 2017 | $5,054 +2.2% | $395,981 +2% |
| 2016 | $4,944 +2.8% | $388,218 +1.5% |
| 2015 | $4,810 +1% | $382,388 +2% |
| 2014 | $4,761 | $374,898 +2.5% |
| 2012 | -- | $365,888 +2% |
| 2011 | -- | $358,715 +0.8% |
| 2010 | -- | $356,035 -0.2% |
| 2009 | -- | $356,882 +2% |
| 2008 | -- | $349,885 +2% |
| 2007 | -- | $343,025 +2% |
| 2006 | -- | $336,300 |
| 2005 | -- | $336,300 +4% |
| 2004 | -- | $323,244 +1.9% |
| 2003 | -- | $317,321 +2% |
| 2002 | -- | $311,100 +35.4% |
| 2000 | -- | $229,683 |
Find assessor info on the county website
Neighborhood: Chatsworth
Nearby homes
- $1,109,5004 bd3 ba2.7k sqft10000 Hanna Ave, Chatsworth, CA 91311Off Market
- $979,1003 bd2 ba1.8k sqft10012 Hanna Ave, Chatsworth, CA 91311Off Market
- $925,6004 bd2 ba2k sqft9948 Hanna Ave, Chatsworth, CA 91311Off Market
- $1,058,8004 bd3 ba2.7k sqft10018 Hanna Ave, Chatsworth, CA 91311Off Market
- $599,0002 bd2 ba1.3k sqft10011 Topanga Canyon Blvd UNIT 1, Chatsworth, CA 91311For Sale
- $547,5002 bd2 ba1.3k sqft10011 Topanga Canyon Blvd UNIT 2, Chatsworth, CA 91311Off Market
- $546,0002 bd2 ba1.4k sqft10011 Topanga Canyon Blvd UNIT 3, Chatsworth, CA 91311Off Market
- $560,3002 bd2 ba1.4k sqft10009 Topanga Canyon Blvd UNIT 4, Chatsworth, CA 91311Off Market
Nearby schools
GreatSchools rating
- 7/10Chatsworth Park Elementary SchoolGrades: K-5Distance: 0.4 mi
- 7/10Ernest Lawrence Middle SchoolGrades: 6-8Distance: 0.9 mi
- 5/10Chatsworth Charter High SchoolGrades: 9-12Distance: 1.3 mi
Get a cash offer in 3 minutes
Find out how much your home could sell for in as little as 3 minutes with a no-obligation cash offer.
Estimated market value
$1,133,800
Get a cash offer in 3 minutes
Find out how much your home could sell for in as little as 3 minutes with a no-obligation cash offer.
Estimated market value
$1,133,800
- California
- Los Angeles County
- Los Angeles
- 91311
- Chatsworth
- 10006 Hanna Ave
Nearby cities
Nearby neighborhoods
Nearby zip codes
Other Los Angeles Topics
