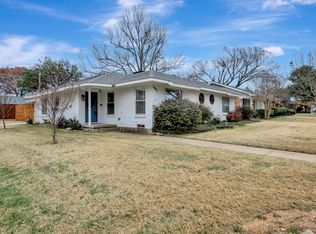
Adorable, Updated Lake Highlands Gem with an Unbeatable Backyard. This exceptional Lake Ridge Estates home is almost too perfect. The updates are impeccable, the kitchen immaculate and we haven’t even gotten to the most incredible feature—the backyard. Step out onto the covered, composite deck and you’ll realize, this is what they mean when they say “backyard escape.” Set on a large corner lot, there’s room out back for a detached studio with electricity and air conditioning, creating the perfect office, playroom, or guest suite. The backyard is so impressive, there’s still room for a full-sized yard and if you need outdoor storage, this home has it. There's a shed and a carport which easily doubles as a workshop. It’s all surrounded by a nine-foot privacy fence. Inside the kitchen, living room and dining create an open, yet defined space. In the kitchen, a gorgeous island, stunning floor-to-ceiling custom cabinetry and cleverly concealed butler’s pantry are a dream. Even dreamier? The commercial grade Viking gas range with matching top-of-the-line vent hood. Throughout the home you’ll find beautiful hardwood floors, neutral paint, modern fixtures and just the right amount of throwback details like the phone nook in the hallway and the Dutch door leading into the large utility room. It’s the quintessential Lake Highlands home. White Rock Lake is so close it’s silly, along with fantastic restaurants, shops and every convenience you’re looking for. Grab a frozen custard at Andy’s, dinner on the patio at Cedar & Vine or settle in for cold one at Vector Brewing. Walk the tree-lined streets and get to know your neighbors. It’s a Block Party kind of place. Lake Highlands Elementary is literally around the corner and in the fall, the sounds of Friday Night Lights fill the air. With this home, you’re not just part of the neighborhood, you’re part of the community.
Sold
Price Unknown
10006 Lakemere Dr, Dallas, TX 75238
3beds
1,564sqft
Single Family Residence
Built in 1957
8,799 Square Feet Lot
$664,000 Zestimate®
$--/sqft
$3,231 Estimated rent
Home value
$664,000
$598,000 - $737,000
$3,231/mo
Zestimate® history
Owner options
List your home for rent
$3,231/mo
Rent Zestimate®
Find your next renter with Zillow Rental Manager. Plus, with online applications, you can quickly screen prospective tenants – for free.
$3,231/mo
Rent Zestimate®
Refinance and save
Refinancing to a lower rate could help reduce your monthly payments and save thousands over the life of the loan.
Explore your selling options
Work with a Zillow partner agent
Leverage their expertise and Zillow's premium Showcase listings to get your home seen by more buyers.
Get startedList with your own agent
Get your home in front of millions of buyers by listing it on Zillow.
Learn how to do itSell it yourself
Take full control of how buyers see your home on Zillow by listing For Sale by Owner (FSBO).
List your homeWhat's special
Modern fixturesNeutral paintBeautiful hardwood floorsNine-foot privacy fenceBackyard escapeOutdoor storageStunning floor-to-ceiling custom cabinetry
Zillow last checked:
Listing updated:
Listed by:
Nikki Barringer 0725946 214-522-3838,
Dave Perry Miller Real Estate 214-522-3838
Bought with:
Kimberlee Gromatzky
Dave Perry Miller Real Estate
Source: NTREIS,MLS#: 20872231
Facts & features
Interior
Bedrooms & bathrooms
- Bedrooms: 3
- Bathrooms: 2
- Full bathrooms: 2
Primary bedroom
- Features: Ceiling Fan(s), En Suite Bathroom, Separate Shower, Walk-In Closet(s)
- Level: First
- Dimensions: 15 x 12
Bedroom
- Features: Ceiling Fan(s)
- Level: First
- Dimensions: 11 x 11
Dining room
- Features: Ceiling Fan(s)
- Level: First
- Dimensions: 15 x 12
Kitchen
- Features: Breakfast Bar, Built-in Features, Butler's Pantry, Ceiling Fan(s), Eat-in Kitchen, Kitchen Island, Pantry, Stone Counters
- Level: First
- Dimensions: 14 x 11
Living room
- Features: Ceiling Fan(s), Fireplace
- Level: First
- Dimensions: 14 x 12
Heating
- Central, Natural Gas
Cooling
- Central Air, Ceiling Fan(s), Electric, Roof Turbine(s)
Appliances
- Included: Dishwasher, Disposal, Gas Range, Gas Water Heater, Microwave
- Laundry: Laundry in Utility Room
Features
- Other
- Flooring: Ceramic Tile, Wood
- Windows: Plantation Shutters, Window Coverings
- Has basement: No
- Number of fireplaces: 1
- Fireplace features: Gas Log, Gas Starter, Living Room, Masonry
Interior area
- Total interior livable area: 1,564 sqft
Property
Parking
- Total spaces: 4
- Parking features: Concrete, Covered, Garage, Garage Faces Side
- Garage spaces: 2
- Carport spaces: 2
- Covered spaces: 4
Features
- Levels: One
- Stories: 1
- Patio & porch: Deck, Covered
- Exterior features: Lighting, Private Yard, Rain Gutters, Storage
- Pool features: None
- Fencing: Back Yard,Gate,High Fence,Wood
Lot
- Size: 8,799 Square Feet
- Features: Back Yard, Corner Lot, Lawn, Landscaped, Level, Subdivision, Sprinkler System, Few Trees
- Residential vegetation: Grassed
Details
- Parcel number: 00000748117000000
Construction
Type & style
- Home type: SingleFamily
- Architectural style: Detached
- Property subtype: Single Family Residence
Materials
- Brick
- Foundation: Pillar/Post/Pier
- Roof: Composition
Condition
- Year built: 1957
Utilities & green energy
- Sewer: Public Sewer
- Water: Public
- Utilities for property: Natural Gas Available, Phone Available, Sewer Available, Separate Meters, Water Available
Community & HOA
Community
- Features: Curbs, Sidewalks
- Security: Carbon Monoxide Detector(s), Smoke Detector(s), Security Lights
- Subdivision: Lake Ridge Estates
HOA
- Has HOA: No
Location
- Region: Dallas
Financial & listing details
- Tax assessed value: $625,400
- Annual tax amount: $4,950
- Date on market: 5/7/2025
- Cumulative days on market: 6 days
- Listing terms: Cash,Conventional,Lease Back
- Exclusions: Ring Cameras (3), Murphy Bed, Office Shelving, Kitchen Refrigerator (1), Washer/Dryer, Breville Air Fryer, Garage Shelves and Workbench, Curtains
Price history
| Date | Event | Price |
|---|---|---|
| 5/9/2025 | Sold | -- |
Source: NTREIS #20872231 Report a problem | ||
| 5/7/2025 | Pending sale | $625,000$400/sqft |
Source: NTREIS #20872231 Report a problem | ||
| 5/7/2025 | Listed for sale | $625,000+52.4%$400/sqft |
Source: NTREIS #20872231 Report a problem | ||
| 8/27/2018 | Sold | -- |
Source: Agent Provided Report a problem | ||
| 8/5/2018 | Pending sale | $410,000$262/sqft |
Source: Ebby Halliday, REALTORS #13898222 Report a problem | ||
| 7/25/2018 | Listed for sale | $410,000+87.2%$262/sqft |
Source: Dave Perry Miller Real Estate #13898222 Report a problem | ||
| 4/29/2011 | Listing removed | $219,000$140/sqft |
Source: Nathan Grace Real Estate, LLC #11536106 Report a problem | ||
| 3/5/2011 | Price change | $219,000-4.4%$140/sqft |
Source: Nathan Grace Real Estate, LLC #11536106 Report a problem | ||
| 1/31/2011 | Listed for sale | $229,000$146/sqft |
Source: Nathan Grace Real Estate, LLC #11536106 Report a problem | ||
Public tax history
| Year | Property taxes | Tax assessment |
|---|---|---|
| 2025 | $4,950 +9.6% | $625,400 +22.3% |
| 2024 | $4,518 +6.3% | $511,240 +23.3% |
| 2023 | $4,250 | $414,780 |
Find assessor info on the county website
Neighborhood: 75238
Nearby homes
- $538,5003 bd2 ba1.5k sqft10010 Lakemere Dr, Dallas, TX 75238Off Market
- $550,5002 bd2 ba1.8k sqft9952 Lakemere Dr, Dallas, TX 75238Off Market
- $643,4003 bd2 ba1.7k sqft10016 Lakemere Dr, Dallas, TX 75238Off Market
- $--2 bd2 ba1.3k sqft10005 Ridgehaven Dr, Dallas, TX 75238Sold
- $653,5003 bd2 ba1.6k sqft10009 Ridgehaven Dr, Dallas, TX 75238Off Market
- $489,800-- bd2 ba1.6k sqft10005 Lakemere Dr, Dallas, TX 75238Off Market
- $803,5004 bd3 ba2.4k sqft9949 Ridgehaven Dr, Dallas, TX 75238Off Market
- $678,7003 bd2 ba2.1k sqft10020 Lakemere Dr, Dallas, TX 75238Off Market
Nearby schools
GreatSchools rating
- 10/10Lake Highlands Elementary SchoolGrades: PK-5Distance: 0.2 mi
- 7/10Lake Highlands Middle SchoolGrades: 7-8Distance: 0.4 mi
- 5/10Lake Highlands High SchoolGrades: 9-12Distance: 1.2 mi
Schools provided by the listing agent
- Elementary: Lake Highlands
- Middle: Lake Highlands
- High: Lake Highlands
- District: Richardson ISD
Source: NTREIS. This data may not be complete. We recommend contacting the local school district to confirm school assignments for this home.
Get a cash offer in 3 minutes
Find out how much your home could sell for in as little as 3 minutes with a no-obligation cash offer.
Estimated market value
$664,000
Get a cash offer in 3 minutes
Find out how much your home could sell for in as little as 3 minutes with a no-obligation cash offer.
Estimated market value
$664,000
- Texas
- Dallas County
- Dallas
- 75238
- 10006 Lakemere Dr
