Skip main navigation
Sold for $680,000
  • $680,000

    10006 Leyburn Ct, Orlando, FL 32825

    5beds
    3,565sqft
    Single Family Residence
    Built in 2015
    5,750 Square Feet Lot
    $688,000 Zestimate®
    $191/sqft
    $3,496 Estimated rent

    Home value

    $688,000

    $654,000 - $722,000

    $3,496/mo

    Zestimate® history
    Loading
    Loading...

    Owner options

    List your home for rent

    $3,496/mo

    Rent Zestimate®

    Find your next renter with Zillow Rental Manager. Plus, with online applications, you can quickly screen prospective tenants – for free.

    Learn more

    $3,496/mo

    Rent Zestimate®

    Refinance and save

    $4,885/mo

    Est. payment

    Refinancing to a lower rate could help reduce your monthly payments and save thousands over the life of the loan.

    See today's rates

    $4,885/mo

    Est. payment

    Explore your selling options

    Work with a Zillow partner agent

    Leverage their expertise and Zillow's premium Showcase listings to get your home seen by more buyers.

    Get started

    List with your own agent

    Get your home in front of millions of buyers by listing it on Zillow.

    Learn how to do it

    Sell it yourself

    Take full control of how buyers see your home on Zillow by listing For Sale by Owner (FSBO).

    List your home

    What's special

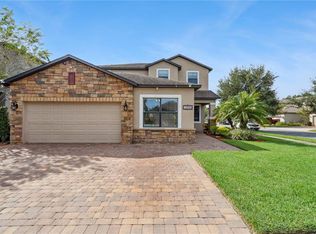
    This home is a must see. Summer is here and this home has a show stopping oversized POOL and paver deck. This Surrey Homes Hampton model is located in the quaint sought after community of Savina Park. This floor-plan is a stunner, from the moment you walk through the 8' tall entry way and step into the gorgeous dining room you will be wowed. Enjoy the open-living floor plan, while providing seclusion for owner’s retreat and secondary bedrooms. This home has a well thought out floor plan with a large bedroom and bathroom on the main floor, bonus rooms on both the main and second floor and an oversized owners retreat with his/ hers closets and a sitting area. The second floor is complete with three additional bedrooms for a total of 5 bedrooms. The heart of the home is the combined kitchen & great room. You will fall in love with the classic style kitchen truly the heart of the home and a place you will want to entertain with it's extended island, stainless steel appliances, double oven and plenty of storage. The kitchen and casual dining offer access to the large outdoor living space designed with brick pavers and oversized pool, a must have for Florida summer fun. This home is the epitome of indoor / outdoor living and entertaining. The 12-foot ceilings throughout the home complement the open design. The owner’s retreat features two walk-in closets and a luxurious master bath, his and hers sinks with garden tub and walk-in shower. This flexible floor plan offers you a variety of options. Over 3500 sq feet of living space for any size family to spread out. The oversized 2 car garage is the size of a 3car with golf cart parking or make it a fabulous workout space or work shop area. The options are endless. Homes are not often available in this neighborhood with only 1 sold in the last 12 months. Don't miss out on your opportunity to own this home. Take the 3D tour and make your appointment to view today.

    Zillow last checked:

    Listing updated:

    Listed by:

    Mica Nitke 813-352-1634,

    LA ROSA REALTY THE ELITE LLC 813-805-6700

    Bought with:

    Mica Nitke

    LA ROSA REALTY THE ELITE LLC

    Source: Stellar MLS,MLS#: U8242900MLS LogoOriginating MLS: Pinellas Suncoast

    Facts & features

    Interior

    Bedrooms & bathrooms
    • Bedrooms: 5
    • Bathrooms: 3
    • Full bathrooms: 3
    Primary bedroom
    • Features: Dual Closets
    • Level: Second
    • Dimensions: 16x14
    Great room
    • Level: First
    • Dimensions: 17x24
    Kitchen
    • Level: First
    • Dimensions: 12x10
    Heating
    • Central
    Cooling
    • Central Air
    Appliances
    • Included: Oven, Cooktop, Dishwasher, Disposal, Dryer, Microwave, Refrigerator, Washer
    • Laundry: Laundry Room
    Features
    • Ceiling Fan(s), Crown Molding, Open Floorplan, Solid Surface Counters, Solid Wood Cabinets
    • Flooring: Carpet, Ceramic Tile, Engineered Hardwood
    • Doors: Sliding Doors
    • Has fireplace: No
    Interior area
    • Total structure area: 4,644
    • Total interior livable area: 3,565 sqft

    Property

    Parking
    • Total spaces: 2
    • Parking features: Driveway, Garage Door Opener, Golf Cart Parking, Oversized, Split Garage
    • Attached garage spaces: 2
    • Has uncovered spaces: Yes
    • Details: Garage Dimensions: 33x19
    Features
    • Levels: Two
    • Stories: 2
    • Patio & porch: Covered, Deck, Enclosed, Screened
    • Exterior features: Irrigation System, Sidewalk
    • Has private pool: Yes
    • Pool features: Child Safety Fence, Deck, Gunite, In Ground, Screen Enclosure
    Lot
    • Size: 5,750 Square Feet
    • Features: Conservation Area, Cul-De-Sac
    Details
    • Parcel number: 052331197200320
    • Zoning: P-D
    • Special conditions: None

    Construction

    Type & style
    • Home type: SingleFamily
    • Property subtype: Single Family Residence
    Materials
    • Block, Stucco
    • Foundation: Slab
    • Roof: Shingle
    Condition
    • New construction: No
    • Year built: 2015

    Utilities & green energy

    • Sewer: Public Sewer
    • Water: Public
    • Utilities for property: Cable Connected, Electricity Connected, Sewer Connected

    Community & HOA

    Community
    • Pet fee: $0 monthly
    • Subdivision: SAVINA PARK
    HOA
    • Has HOA: Yes
    • HOA fee: $67 monthly
    • HOA name: Savina Park Cheryl Altemose
    • HOA phone: 407-371-5245
    Location
    • Region: Orlando

    Financial & listing details

    • Price per square foot: $191/sqft
    • Tax assessed value: $629,951
    • Annual tax amount: $6,339
    • Date on market: 5/16/2024
    • Cumulative days on market: 111 days
    • Listing terms: Cash,Conventional,FHA,VA Loan
    • Ownership: Fee Simple
    • Total actual rent: 0
    • Electric utility on property: Yes
    • Road surface type: Concrete

    Price history

    DateEventPrice
    10/7/2024Sold$680,000+0.7%$191/sqft
    Source: Stellar MLS #U8242900 Report a problem
    9/4/2024Pending sale$675,000$189/sqft
    Source: Stellar MLS #U8242900 Report a problem
    8/30/2024Price change$675,000-3.4%$189/sqft
    Source: Stellar MLS #U8242900 Report a problem
    7/1/2024Price change$699,000-2.2%$196/sqft
    Source: Stellar MLS #U8242900 Report a problem
    6/17/2024Price change$715,000-3.4%$201/sqft
    Source: Stellar MLS #U8242900 Report a problem
    5/16/2024Listed for sale$740,000+101.9%$208/sqft
    Source: Stellar MLS #U8242900 Report a problem
    4/1/2015Sold$366,600$103/sqft
    Source: Public Record Report a problem

    Public tax history

    YearProperty taxesTax assessment
    2024$6,782 +7%$424,753 +3%
    2023$6,339 +3.4%$412,382 +3%
    2022$6,130 +1.4%$400,371 +3%
    2021$6,046 +1.3%$388,710 +1.4%
    2020$5,970 +1%$383,343 +2.3%
    2019$5,910 +1.2%$374,724 +1.9%
    2018$5,840 $367,737 +1.6%
    2017$5,840 +1.5%$362,063 +2.6%
    2016$5,754 +0.3%$352,765 +650.6%
    2015$5,735 +622.1%$47,000 +4.4%
    2014$794 $45,000
    Find assessor info on the county website

    Neighborhood: 32825

    Nearby schools

    GreatSchools rating
    Schools provided by the listing agent
    • Elementary: Cypress Springs Elem
    • Middle: Legacy Middle
    • High: University High

    Source: Stellar MLS. This data may not be complete. We recommend contacting the local school district to confirm school assignments for this home.

    Get a cash offer in 3 minutes
    Find out how much your home could sell for in as little as 3 minutes with a no-obligation cash offer.
    Estimated market value
    $688,000
    Get a cash offer in 3 minutes
    Find out how much your home could sell for in as little as 3 minutes with a no-obligation cash offer.
    Estimated market value
    $688,000