Skip main navigation
Sold
  • Price Unknown

    10006 Mackey Cir, Overland Park, KS 66212

    4beds
    2,722sqft
    Single Family Residence
    Built in 1978
    0.33 Acres Lot
    $518,300 Zestimate®
    $--/sqft
    $3,210 Estimated rent

    Home value

    $518,300

    $482,000 - $555,000

    $3,210/mo

    Zestimate® history
    Loading
    Loading...

    Owner options

    List your home for rent

    $3,210/mo

    Rent Zestimate®

    Find your next renter with Zillow Rental Manager. Plus, with online applications, you can quickly screen prospective tenants – for free.

    Learn more

    $3,210/mo

    Rent Zestimate®

    Refinance and save

    $675/mo

    Est. payment

    Refinancing to a lower rate could help reduce your monthly payments and save thousands over the life of the loan.

    See today's rates

    $675/mo

    Est. payment

    Explore your selling options

    Work with a Zillow partner agent

    Leverage their expertise and Zillow's premium Showcase listings to get your home seen by more buyers.

    Get started

    List with your own agent

    Get your home in front of millions of buyers by listing it on Zillow.

    Learn how to do it

    Sell it yourself

    Take full control of how buyers see your home on Zillow by listing For Sale by Owner (FSBO).

    List your home

    What's special

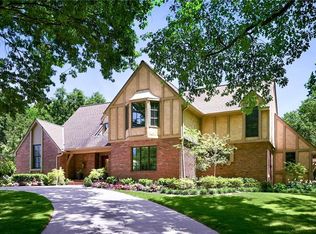
    Welcome to this inviting Cape Cod-style home in coveted Pinehurst Estates, where timeless details and practical spaces come together beautifully! The entry foyer makes a memorable first impression with a vintage door salvaged from a historic Kansas City hotel - a distinctive touch that hints at the personality within. The generous family room centers around a classic stone fireplace, providing an ideal setting for gatherings or quiet evenings. The kitchen offers granite countertops, a gas cooktop with downdraft, separate wall oven, and a cozy breakfast room with wood floors and fireplace - perfect for casual meals or morning coffee. The main-level primary suite features two spacious closets, en suite bath, and easy access to the home's other living spaces. An additional flex room/office, convenient laundry area, powder room, and direct access to the XL three-car garage complete the main floor. Upstairs, you'll find a bright loft or playroom, three bedrooms, and a hall bath. Accessible attic space allows for additional storage on the upper level. The full unfinished basement provides abundant room for storage, hobbies, or potential future living space. Thoughtfully designed and rich in character, this home is ready to welcome its next chapter!

    Zillow last checked:

    Listing updated:

    Listed by:

    Sonya Muller 913-424-5489,

    RE/MAX Realty Suburban Inc

    Bought with:

    Jessica Tullos, 00250528

    Real Broker, LLC

    Source: Heartland MLS as distributed by MLS GRID,MLS#: 2558655MLS Logo

    Facts & features

    Interior

    Bedrooms & bathrooms
    • Bedrooms: 4
    • Bathrooms: 3
    • Full bathrooms: 2
    • 1/2 bathrooms: 1
    Primary bedroom
    • Level: First
    • Area: 195 Square Feet
    • Dimensions: 13 x 15
    Bedroom 2
    • Level: Second
    • Area: 135 Square Feet
    • Dimensions: 15 x 9
    Bedroom 3
    • Level: Second
    • Area: 108 Square Feet
    • Dimensions: 9 x 12
    Bedroom 4
    • Level: Second
    • Area: 144 Square Feet
    • Dimensions: 16 x 9
    Dining room
    • Level: First
    • Area: 130 Square Feet
    • Dimensions: 13 x 10
    Hearth room
    • Level: First
    • Area: 180 Square Feet
    • Dimensions: 15 x 12
    Kitchen
    • Level: First
    • Area: 144 Square Feet
    • Dimensions: 12 x 12
    Laundry
    • Level: First
    • Area: 72 Square Feet
    • Dimensions: 9 x 8
    Living room
    • Level: First
    • Area: 299 Square Feet
    • Dimensions: 23 x 13
    Loft
    • Level: Second
    • Area: 104 Square Feet
    • Dimensions: 8 x 13
    Office
    • Level: First
    • Area: 72 Square Feet
    • Dimensions: 9 x 8
    Heating
    • Forced Air
    Cooling
    • Electric
    Appliances
    • Included: Cooktop, Dishwasher, Disposal, Built-In Electric Oven, Under Cabinet Appliance(s)
    • Laundry: Main Level, Off The Kitchen
    Features
    • Ceiling Fan(s), Kitchen Island, Stained Cabinets
    • Flooring: Carpet, Tile, Wood
    • Doors: Storm Door(s)
    • Windows: Window Coverings, Thermal Windows
    • Basement: Garage Entrance,Interior Entry
    • Number of fireplaces: 2
    • Fireplace features: Gas Starter, Hearth Room, Living Room, Fireplace Screen
    Interior area
    • Total structure area: 2,722
    • Total interior livable area: 2,722 sqft
    • Finished area above ground: 2,722

    Property

    Parking
    • Total spaces: 3
    • Parking features: Attached, Garage Door Opener, Garage Faces Side
    • Attached garage spaces: 3
    Features
    • Fencing: Partial,Wood
    Lot
    • Size: 0.33 Acres
    • Features: Cul-De-Sac
    Details
    • Parcel number: Np67600005 0016

    Construction

    Type & style
    • Home type: SingleFamily
    • Architectural style: Cape Cod,Traditional
    • Property subtype: Single Family Residence
    Materials
    • Frame
    • Roof: Composition
    Condition
    • Year built: 1978

    Utilities & green energy

    • Sewer: Public Sewer
    • Water: Public

    Community & HOA

    Community
    • Security: Smoke Detector(s)
    • Subdivision: Pinehurst Est.
    HOA
    • Has HOA: Yes
    • Services included: Curbside Recycle, Trash
    • HOA fee: $675 annually
    • HOA name: Pinehurst Homes Association
    Location
    • Region: Overland Park

    Financial & listing details

    • Tax assessed value: $497,400
    • Annual tax amount: $5,332
    • Date on market: 6/27/2025
    • Listing terms: Cash,Conventional
    • Exclusions: See Sd
    • Ownership: Private

    Price history

    DateEventPrice
    7/15/2025Sold--
    Source: Heartland MLS as distributed by MLS GRID #2558655 Report a problem
    7/10/2025Pending sale$525,000$193/sqft
    Source: Heartland MLS as distributed by MLS GRID #2558655 Report a problem
    7/4/2025Contingent$525,000$193/sqft
    Source: Heartland MLS as distributed by MLS GRID #2558655 Report a problem
    6/27/2025Listed for sale$525,000$193/sqft
    Source: Heartland MLS as distributed by MLS GRID #2558655 Report a problem

    Public tax history

    YearProperty taxesTax assessment
    2025$5,527 +3.7%$57,201 +4.3%
    2024$5,332 +0.6%$54,844 +1.7%
    2023$5,301 +13.3%$53,947 +5%
    2022$4,679 $51,382 +25%
    2021-- $41,090 -0.2%
    2020$4,205 $41,181 +4.9%
    2019-- $39,249 +5.8%
    2018-- $37,099 +0.2%
    2017$3,855 +8.2%$37,018 +10%
    2016$3,563 +2%$33,660
    2015$3,495 +4.5%$33,660 +5.7%
    2013$3,345 +3.3%$31,843 -0.7%
    2012$3,239 -0.2%$32,073 -2.8%
    2010$3,244 -0.3%$33,005 -2.2%
    2009$3,253 -5.6%$33,752 -4.8%
    2008$3,448 0%$35,443 -0.8%
    2007$3,449 +5.9%$35,730 +2.1%
    2006$3,258 $34,983 +2.4%
    2005-- $34,155
    Find assessor info on the county website

    Neighborhood: Pinehurst

    Nearby schools

    GreatSchools rating
    Schools provided by the listing agent
    • Elementary: Brookridge
    • Middle: Indian Woods
    • High: SM South

    Source: Heartland MLS as distributed by MLS GRID. This data may not be complete. We recommend contacting the local school district to confirm school assignments for this home.

    Get a cash offer in 3 minutes
    Find out how much your home could sell for in as little as 3 minutes with a no-obligation cash offer.
    Estimated market value
    $518,300
    Get a cash offer in 3 minutes
    Find out how much your home could sell for in as little as 3 minutes with a no-obligation cash offer.
    Estimated market value
    $518,300