When your future meets today, welcome to 10006 Mallory your oasis in the heart of Frisco. Splash to your hearts content as you spend countless hours enjoying your private pool and hot tub. Enjoy the added privacy with the addition of the board on board fence. Inside your eyes will immediately notice and appreciate all the hardwood flooring thru out. The kitchen and bathrooms are finished out with gorgeous ceramic tile flooring. Step inside the kitchen loaded with upgrades like granite countertops, a center island, marble backsplash tiles, a skylight to allow tons of natural light to pour in and built in stainless steel appliances. From the heart of the home, the family room there are endless views of the pool to be shared. A fireplace shares this space and really adds depth and warmth to the space. The hall bathroom has undergone extensive updates and is sure to be a favorite. Tucked on the west side of the home is your generously sized primary bedroom with the a ceiling fan, more hardwoods and large walk in closet. Your bank account will thank you as your insurance costs should be more favorably priced due to the recently installed roof with Class 4 roof shingles which are battle tested to beat hail storms. No HOA, conveniently located close to Preston, 121, and the Dallas North Tollway along with Frisco schools make this home a cannot miss. Hurry!
Sold
Price Unknown
10006 Mallory Dr, Frisco, TX 75035
4beds
1,933sqft
Single Family Residence
Built in 1996
6,534 Square Feet Lot
$504,100 Zestimate®
$--/sqft
$2,963 Estimated rent
Home value
$504,100
$474,000 - $534,000
$2,963/mo
Zestimate® history
Owner options
List your home for rent
$2,963/mo
Rent Zestimate®
Find your next renter with Zillow Rental Manager. Plus, with online applications, you can quickly screen prospective tenants – for free.
$2,963/mo
Rent Zestimate®
Refinance and save
Refinancing to a lower rate could help reduce your monthly payments and save thousands over the life of the loan.
Explore your selling options
Work with a Zillow partner agent
Leverage their expertise and Zillow's premium Showcase listings to get your home seen by more buyers.
Get startedList with your own agent
Get your home in front of millions of buyers by listing it on Zillow.
Learn how to do itSell it yourself
Take full control of how buyers see your home on Zillow by listing For Sale by Owner (FSBO).
List your homeWhat's special
Granite countertopsKitchen loaded with upgradesCenter islandGenerously sized primary bedroomMarble backsplash tiles
Zillow last checked:
Listing updated:
Listed by:
Efrem Silerio 0478433 972-599-7000,
Keller Williams Legacy 972-599-7000
Bought with:
Alyssa Tran
EXP REALTY
Source: NTREIS,MLS#: 21178214
Facts & features
Interior
Bedrooms & bathrooms
- Bedrooms: 4
- Bathrooms: 2
- Full bathrooms: 2
Primary bedroom
- Features: Ceiling Fan(s), Dual Sinks, Garden Tub/Roman Tub, Separate Shower, Walk-In Closet(s)
- Level: First
- Dimensions: 17 x 12
Bedroom
- Features: Ceiling Fan(s), Walk-In Closet(s)
- Level: First
- Dimensions: 12 x 12
Bedroom
- Features: Ceiling Fan(s), Walk-In Closet(s)
- Level: First
- Dimensions: 12 x 11
Bedroom
- Features: Ceiling Fan(s), Walk-In Closet(s)
- Level: First
- Dimensions: 12 x 10
Breakfast room nook
- Level: First
- Dimensions: 14 x 9
Dining room
- Level: First
- Dimensions: 12 x 11
Kitchen
- Features: Breakfast Bar, Granite Counters, Kitchen Island, Pantry
- Level: First
- Dimensions: 18 x 12
Laundry
- Level: First
- Dimensions: 7 x 6
Living room
- Features: Ceiling Fan(s), Fireplace
- Level: First
- Dimensions: 17 x 16
Heating
- Fireplace(s), Natural Gas
Cooling
- Central Air, Ceiling Fan(s), Electric
Appliances
- Included: Dishwasher, Electric Cooktop, Electric Oven, Disposal, Microwave
- Laundry: Washer Hookup, Electric Dryer Hookup
Features
- Decorative/Designer Lighting Fixtures, Granite Counters, High Speed Internet, Kitchen Island, Cable TV, Vaulted Ceiling(s), Walk-In Closet(s), Wired for Sound
- Flooring: Ceramic Tile, Wood
- Windows: Skylight(s), Window Coverings
- Has basement: No
- Number of fireplaces: 1
- Fireplace features: Gas Log
Interior area
- Total interior livable area: 1,933 sqft
Property
Parking
- Total spaces: 2
- Parking features: Door-Single, Garage, Garage Door Opener, Garage Faces Rear
- Attached garage spaces: 2
Features
- Levels: One
- Stories: 1
- Exterior features: Rain Gutters
- Pool features: Gunite, Heated, In Ground, Pool, Pool/Spa Combo, Salt Water, Water Feature
- Has spa: Yes
- Spa features: Hot Tub
- Fencing: Wood
Lot
- Size: 6,534 Square Feet
- Features: Interior Lot, Landscaped, Subdivision, Sprinkler System, Few Trees
Details
- Parcel number: R328500H00701
Construction
Type & style
- Home type: SingleFamily
- Architectural style: Traditional,Detached
- Property subtype: Single Family Residence
Materials
- Brick
- Foundation: Slab
- Roof: Composition
Condition
- Year built: 1996
Utilities & green energy
- Sewer: Public Sewer
- Water: Public
- Utilities for property: Sewer Available, Water Available, Cable Available
Community & HOA
Community
- Features: Sidewalks
- Security: Security System, Smoke Detector(s)
- Subdivision: Hillcrest Estates Ph VI
HOA
- Has HOA: No
Location
- Region: Frisco
Financial & listing details
- Tax assessed value: $467,909
- Annual tax amount: $8,221
- Date on market: 2/12/2026
- Cumulative days on market: 50 days
- Listing terms: Cash,Conventional,FHA,VA Loan
Price history
| Date | Event | Price |
|---|---|---|
| 4/3/2026 | Sold | -- |
Source: NTREIS #21178214 Report a problem | ||
| 3/17/2026 | Contingent | $524,900$272/sqft |
Source: NTREIS #21178214 Report a problem | ||
| 2/12/2026 | Listed for sale | $524,900+40%$272/sqft |
Source: NTREIS #21178214 Report a problem | ||
| 5/11/2021 | Pending sale | $375,000$194/sqft |
Source: NTREIS #14561484 Report a problem | ||
| 5/4/2021 | Listed for sale | $375,000$194/sqft |
Source: NTREIS #14561484 Report a problem | ||
Public tax history
| Year | Property taxes | Tax assessment |
|---|---|---|
| 2026 | -- | $467,909 -4.6% |
| 2025 | $6,260 -9.7% | $490,673 -0.2% |
| 2024 | $6,933 +7.6% | $491,568 +5.4% |
| 2023 | $6,445 -12.1% | $466,514 +9.2% |
| 2022 | $7,329 +24.7% | $427,283 +31.7% |
| 2021 | $5,877 +2.1% | $324,504 +4.3% |
| 2020 | $5,756 -1.9% | $311,016 -0.3% |
| 2019 | $5,865 -4.2% | $312,099 +0.8% |
| 2018 | $6,125 +14.6% | $309,741 +4.7% |
| 2017 | $5,344 | $295,836 +6.2% |
| 2016 | $5,344 +16.7% | $278,541 +16% |
| 2015 | $4,578 | $240,189 +8.7% |
| 2014 | $4,578 | $221,024 +12.8% |
| 2013 | -- | $196,000 +2.4% |
| 2012 | -- | $191,336 +0.2% |
| 2011 | -- | $190,894 -1.4% |
| 2010 | -- | $193,535 +2.8% |
| 2009 | -- | $188,186 -3.7% |
| 2008 | -- | $195,471 -1.1% |
| 2007 | -- | $197,561 +7.6% |
| 2006 | -- | $183,536 +14.4% |
| 2005 | -- | $160,385 +1.8% |
| 2004 | -- | $157,567 -2% |
| 2003 | -- | $160,806 +1.3% |
| 2002 | -- | $158,820 +4.4% |
| 2001 | -- | $152,170 +8.2% |
| 2000 | -- | $140,692 |
Find assessor info on the county website
Neighborhood: 75035
Nearby homes
- $456,8003 bd2 ba2.2k sqft10002 Mallory Dr, Frisco, TX 75035Off Market

- $435,2003 bd2 ba1.8k sqft10010 Mallory Dr, Frisco, TX 75035Off Market
- $--4 bd2 ba1.9k sqft9916 Mallory Dr, Frisco, TX 75035Sold
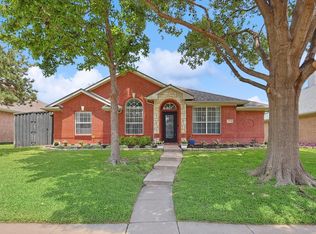
- $441,1004 bd2 ba2.2k sqft10014 Mallory Dr, Frisco, TX 75035Off Market
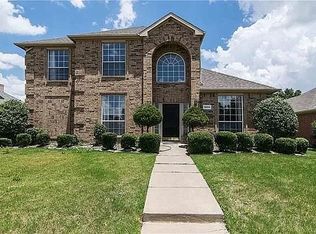
- $528,8003 bd2 ba2k sqft4101 Katy Ct, Frisco, TX 75035Off Market
- $463,9004 bd2 ba2.1k sqft10007 Mallory Dr, Frisco, TX 75035Off Market
- $443,8003 bd2 ba1.7k sqft10003 Mallory Dr, Frisco, TX 75035Off Market
- $433,8003 bd2 ba2k sqft10011 Mallory Dr, Frisco, TX 75035Off Market
Nearby schools
GreatSchools rating
- 8/10Smith Elementary SchoolGrades: K-5Distance: 0.2 mi
- 9/10Clark Middle SchoolGrades: 6-8Distance: 0.3 mi
- 8/10Lebanon Trail High SchoolGrades: 9-12Distance: 0.8 mi
Schools provided by the listing agent
- Elementary: Smith
- Middle: Clark
- High: Lebanon Trail
- District: Frisco ISD
Source: NTREIS. This data may not be complete. We recommend contacting the local school district to confirm school assignments for this home.
Get a cash offer in 3 minutes
Find out how much your home could sell for in as little as 3 minutes with a no-obligation cash offer.
Estimated market value
$504,100
Get a cash offer in 3 minutes
Find out how much your home could sell for in as little as 3 minutes with a no-obligation cash offer.
Estimated market value
$504,100
- Texas
- Collin County
- Frisco
- 75035
- 10006 Mallory Dr
