Skip main navigation
Sold for $385,000
  • $385,000

    10006 N Brookshire Dr, Peoria, IL 61615

    4beds
    2,846sqft
    Single Family Residence, Residential
    Built in 2011
    8,140 Square Feet Lot
    $398,700 Zestimate®
    $135/sqft
    $3,053 Estimated rent

    Home value

    $398,700

    $355,000 - $451,000

    $3,053/mo

    Zestimate® history
    Loading
    Loading...

    Owner options

    List your home for rent

    $3,053/mo

    Rent Zestimate®

    Find your next renter with Zillow Rental Manager. Plus, with online applications, you can quickly screen prospective tenants – for free.

    Learn more

    $3,053/mo

    Rent Zestimate®

    Refinance and save

    $3,056/mo

    Est. payment

    Refinancing to a lower rate could help reduce your monthly payments and save thousands over the life of the loan.

    See today's rates

    $3,056/mo

    Est. payment

    Explore your selling options

    Work with a Zillow partner agent

    Leverage their expertise and Zillow's premium Showcase listings to get your home seen by more buyers.

    Get started

    List with your own agent

    Get your home in front of millions of buyers by listing it on Zillow.

    Learn how to do it

    Sell it yourself

    Take full control of how buyers see your home on Zillow by listing For Sale by Owner (FSBO).

    List your home

    What's special

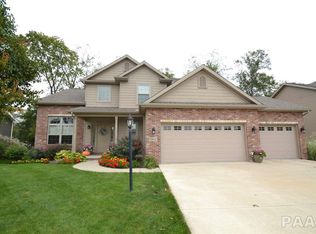
    Welcome to 10006 N. Brookshire Dr. — a beautifully updated two-story home nestled in a quiet neighborhood, at the end of a dead end street, within the highly desirable Dunlap School District. Offering 2,846 sq. ft. of living space, this 4-bedroom, 3.5-bath home delivers both functionality and modern convenience with standout features throughout. Step inside to find hardwood flooring replacing all carpeted areas, bringing warmth and style to every room. The spacious kitchen comes fully equipped with all appliances included, featuring a smart refrigerator (new in 2024), and even includes a washer, dryer, and water softener for added value. Enjoy peace of mind with a newer water heater, gutter guards with a lifetime warranty, and a Ring doorbell for security. But the fun doesn’t stop there — get festive year-round with permanent outdoor Christmas lights by Inception Lighting, fully customizable and controlled right from your smartphone. The layout includes four generously sized bedrooms and 3.5 baths, perfect for families or those needing extra space for an office or guest rooms. The 3-car garage provides ample room for vehicles, storage, or a workshop. Outside, you'll enjoy a covered patio and private yard with mature trees. Located near parks, shopping, and other amenities, this move-in-ready gem truly has it all. Don’t miss your chance to own a smart, stylish, and well-maintained home in one of Peoria’s most sought-after areas!

    Zillow last checked:

    Listing updated:

    Listed by:

    Elizabith G Bradbury Smith lbradbury@coldwellhomes.com,

    Coldwell Banker Real Estate Group

    Bought with:

    Stephanie Gehrig, 475126081

    Coldwell Banker Real Estate Group

    Source: RMLS Alliance as distributed by MLS GRID,MLS#: PA1261929MLS LogoOriginating MLS: Peoria Area Association of Realtors

    Facts & features

    Interior

    Bedrooms & bathrooms
    • Bedrooms: 4
    • Bathrooms: 4
    • Full bathrooms: 3
    • 1/2 bathrooms: 1
    Bedroom 1
    • Level: Upper
    • Dimensions: 18ft 0in x 16ft 0in
    Bedroom 2
    • Level: Upper
    • Dimensions: 13ft 0in x 10ft 0in
    Bedroom 3
    • Level: Upper
    • Dimensions: 12ft 0in x 10ft 0in
    Bedroom 4
    • Level: Basement
    • Dimensions: 13ft 0in x 10ft 0in
    Other
    • Level: Main
    • Dimensions: 14ft 0in x 11ft 0in
    Other
    • Area: 877
    Additional room
    • Description: Flex Room
    • Level: Main
    • Dimensions: 11ft 0in x 10ft 0in
    Great room
    • Level: Main
    • Dimensions: 16ft 0in x 14ft 0in
    Kitchen
    • Level: Main
    • Dimensions: 14ft 0in x 11ft 0in
    Laundry
    • Level: Upper
    • Dimensions: 7ft 0in x 6ft 0in
    Main level
    • Area: 927
    Recreation room
    • Level: Basement
    • Dimensions: 30ft 0in x 14ft 0in
    Upper level
    • Area: 1042
    Heating
    • Forced Air
    Cooling
    • Central Air
    Appliances
    • Included: Dishwasher, Disposal, Range Hood, Microwave, Range, Refrigerator, Gas Water Heater
    Features
    • Solid Surface Counter, Ceiling Fan(s), High Speed Internet
    • Basement: Finished,Full
    • Number of fireplaces: 1
    • Fireplace features: Gas Log, Great Room
    Interior area
    • Total structure area: 1,969
    • Total interior livable area: 2,846 sqft

    Property

    Parking
    • Total spaces: 3
    • Parking features: Attached
    • Attached garage spaces: 3
    • Details: Number Of Garage Remotes: 1
    Features
    • Levels: Two
    • Patio & porch: Patio, Porch
    Lot
    • Size: 8,140 Square Feet
    • Dimensions: 74 x 110
    • Features: Level, Dead End Street
    Details
    • Parcel number: 0931205016
    • Zoning description: Residential

    Construction

    Type & style
    • Home type: SingleFamily
    • Property subtype: Single Family Residence, Residential
    Materials
    • Frame, Brick, Vinyl Siding
    • Roof: Shingle
    Condition
    • New construction: No
    • Year built: 2011

    Utilities & green energy

    • Sewer: Public Sewer
    • Water: Public
    • Utilities for property: Cable Available

    Community & HOA

    Community
    • Subdivision: Rollingbrook
    HOA
    • Has HOA: Yes
    • HOA fee: $150 annually
    Location
    • Region: Peoria

    Financial & listing details

    • Price per square foot: $135/sqft
    • Tax assessed value: $311,280
    • Annual tax amount: $8,988
    • Date on market: 10/28/2025
    • Cumulative days on market: 8 days
    • Road surface type: Paved

    Price history

    DateEventPrice
    12/2/2025Sold$385,000-3.7%$135/sqft
    Source: RMLS Alliance as distributed by MLS GRID #PA1261929 Report a problem
    11/8/2025Pending sale$399,900$141/sqft
    Source: RMLS Alliance as distributed by MLS GRID #PA1261929 Report a problem
    10/31/2025Listed for sale$399,900+42.9%$141/sqft
    Source: RMLS Alliance as distributed by MLS GRID #PA1261929 Report a problem
    6/28/2012Listing removed$279,900$98/sqft
    Source: Visual Tour #1126113 Report a problem
    6/1/2012Listed for sale$279,900-0.5%$98/sqft
    Source: Visual Tour #1126113 Report a problem
    4/30/2012Sold$281,300+0.5%$99/sqft
    Source: RMLS Alliance as distributed by MLS GRID #PA1126113 Report a problem
    5/27/2011Price change$279,900+3.7%$98/sqft
    Source: RE/MAX Unlimited #1126113 Report a problem
    4/22/2011Listed for sale$269,900$95/sqft
    Source: RE/MAX Unlimited #1126113 Report a problem

    Public tax history

    YearProperty taxesTax assessment
    2024$8,689 +4.5%$103,760 +5%
    2023$8,315 +7.9%$98,820 +8.7%
    2022$7,703 +3.8%$90,940 +5%
    2021$7,423 +0.3%$86,610 +1%
    2020$7,401 -3%$85,750 -3%
    2019$7,629 -4.2%$88,400 -4.8%
    2018$7,968 -3.3%$92,900 -3%
    2017$8,236 -0.1%$95,780
    2016$8,245 +3%$95,780 +3%
    2015$8,002 +5.1%$92,990 +1.2%
    2014$7,613 +1.4%$91,870 +1%
    2013$7,512 $90,960 +11413.9%
    2010-- $790
    Find assessor info on the county website

    Neighborhood: 61615

    Nearby schools

    GreatSchools rating
    Schools provided by the listing agent
    • High: Dunlap

    Source: RMLS Alliance as distributed by MLS GRID. This data may not be complete. We recommend contacting the local school district to confirm school assignments for this home.

    Get pre-qualified for a loan
    At Zillow Home Loans, we can pre-qualify you in as little as 5 minutes with no impact to your credit score.

    An equal housing lender. NMLS #10287.

    Sell for more on Zillow
    Get a Zillow Showcase℠ listing at no additional cost and you could sell for .
    $398,700
    2% more
    +$7,974
    With Zillow Showcase(estimated)
    $406,674