Skip main navigation
Sold
  • $500,900

    10006 NE 105th Ave, Vancouver, WA 98662

    3beds
    1,468sqft
    Residential, Single Family Residence
    Built in 2001
    6,969 Square Feet Lot
    $500,900 Zestimate®
    $341/sqft
    $2,617 Estimated rent

    Home value

    $500,900

    $476,000 - $526,000

    $2,617/mo

    Zestimate® history
    Loading
    Loading...

    Owner options

    List your home for rent

    $2,617/mo

    Rent Zestimate®

    Find your next renter with Zillow Rental Manager. Plus, with online applications, you can quickly screen prospective tenants – for free.

    Learn more

    $2,617/mo

    Rent Zestimate®

    Refinance and save

    $3,111/mo

    Est. payment

    Refinancing to a lower rate could help reduce your monthly payments and save thousands over the life of the loan.

    See today's rates

    $3,111/mo

    Est. payment

    Explore your selling options

    Work with a Zillow partner agent

    Leverage their expertise and Zillow's premium Showcase listings to get your home seen by more buyers.

    Get started

    List with your own agent

    Get your home in front of millions of buyers by listing it on Zillow.

    Learn how to do it

    Sell it yourself

    Take full control of how buyers see your home on Zillow by listing For Sale by Owner (FSBO).

    List your home

    What's special

    Fabulous fridgeGas fireplaceOpen-air patioCovered deckOpen floor planGated rv parkingNatural light

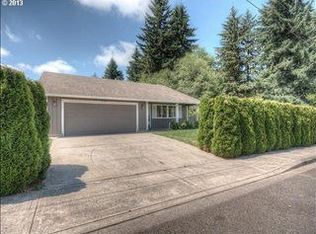
    Come see for yourself! Updated single-level home with 3Bd/2Ba and lots of great features and appliances included! Corner Lot with Gated RV Parking: Having a corner lot provides more space and potential for landscaping options, and the gated RV parking is perfect for storing or parking recreational vehicles securely in the rear yard.Fantastic Curb Appeal: Beautifully landscaped and inviting, making a great first impression on your friends and neighbors.Vaulted Ceilings and Skylights: Vaulted ceilings create a sense of spaciousness and openness, and skylights add natural light to the interior, enhancing the overall ambiance even on the darkest of days.Open Floor Plan: Living and dining are contiguous and the kitchen is just offset to be close by not in the living room.Kitchen with Granite Countertops and Stainless Steel Appliances: Granite countertops that are both elegant and durable, and stainless steel appliances including the fabulous fridge, that are not only stylish but also easy to maintain.Gas Fireplace in Family Room: A gas fireplace in the family room adds coziness and warmth, creating a comfortable gathering space for family and friends. Slider goes out to the...Backyard Oasis: The backyard is perfect for outdoor enjoyment, featuring a covered deck, open-air patio, with optional firepits providing spaces for relaxation, dining, and entertaining all ages.Primary Suite with Walk-In Closet and Jacuzzi Tub: The primary suite is luxurious and accommodating, with a large walk-in closet providing ample storage, and the Jacuzzi tub in the en-suite bathroom with dual sinks offers a relaxing escape.Gas Forced-Air Heat and A/C: With gas forced-air heat, the house stays warm efficiently during colder months, and the air conditioning ensures comfort during hot summers.Newer Tankless Water Heater: A tankless water heater is energy-efficient and provides a continuous supply of hot water, reducing energy costs and ensuring convenience. Make an appointment to show today!

    This property is off market, which means it's not currently listed for sale or rent on Zillow. This may be different from what's available on other websites or public sources.
    Zillow last checked:

    Listing updated:

    Listed by:

    Susan Gregory 360-836-4408,

    Wayne Kankelberg Real Estate, LLC

    Bought with:

    Roxanne Hayslip

    Windermere Northwest Living

    Source: RMLS (OR),MLS#: 23530211MLS Logo

    Facts & features

    Interior

    Bedrooms & bathrooms
    • Bedrooms: 3
    • Bathrooms: 2
    • Full bathrooms: 2
    • Main level bathrooms: 2
    Rooms
    • Room types: Laundry, Bedroom 2, Bedroom 3, Dining Room, Family Room, Kitchen, Living Room, Primary Bedroom
    Primary bedroom
    • Features: Bathtub With Shower, Double Sinks, Jetted Tub, Suite, Walkin Closet
    • Level: Main
    Bedroom 2
    • Level: Main
    Bedroom 3
    • Level: Main
    Dining room
    • Features: Skylight, Vaulted Ceiling
    • Level: Main
    Kitchen
    • Features: Dishwasher, Microwave, Free Standing Range, Free Standing Refrigerator, Granite, Plumbed For Ice Maker, Vaulted Ceiling
    • Level: Main
    Living room
    • Features: Fireplace, Great Room, Reclaimed Material, Vaulted Ceiling
    • Level: Main
    Heating
    • Forced Air, Fireplace(s)
    Cooling
    • Central Air
    Appliances
    • Included: Dishwasher, Disposal, Free-Standing Range, Free-Standing Refrigerator, Microwave, Plumbed For Ice Maker, Stainless Steel Appliance(s), Washer/Dryer, Gas Water Heater, Tankless Water Heater
    • Laundry: Laundry Room
    Features
    • Ceiling Fan(s), Granite, High Ceilings, High Speed Internet, Vaulted Ceiling(s), Sink, Great Room, Bathtub With Shower, Double Vanity, Suite, Walk-In Closet(s)
    • Flooring: Wall to Wall Carpet
    • Windows: Skylight(s)
    • Basement: Crawl Space
    • Number of fireplaces: 1
    • Fireplace features: Gas
    Interior area
    • Total structure area: 1,468
    • Total interior livable area: 1,468 sqft

    Property

    Parking
    • Total spaces: 2
    • Parking features: Driveway, On Street, RV Access/Parking, Garage Door Opener, Attached
    • Attached garage spaces: 2
    • Has uncovered spaces: Yes
    Accessibility
    • Accessibility features: Garage On Main, Main Floor Bedroom Bath, Minimal Steps, One Level, Utility Room On Main, Walkin Shower, Accessibility
    Features
    • Stories: 1
    • Patio & porch: Covered Deck, Porch
    • Exterior features: Fire Pit, Raised Beds, Yard
    • Has spa: Yes
    • Spa features: Bath
    • Fencing: Fenced
    Lot
    • Size: 6,969 Square Feet
    • Features: Corner Lot, Level, SqFt 7000 to 9999
    Details
    • Additional structures: RVParking
    • Parcel number: 199655002

    Construction

    Type & style
    • Home type: SingleFamily
    • Architectural style: Ranch
    • Property subtype: Residential, Single Family Residence
    Materials
    • Wood Siding
    • Foundation: Concrete Perimeter
    • Roof: Composition
    Condition
    • Updated/Remodeled
    • New construction: No
    • Year built: 2001

    Utilities & green energy

    • Gas: Gas
    • Sewer: Public Sewer
    • Water: Public
    • Utilities for property: Cable Connected
    Green energy
    • Construction elements: Reclaimed Material

    Community & HOA

    Community
    • Subdivision: Sunnyside
    HOA
    • Has HOA: No
    Location
    • Region: Vancouver

    Financial & listing details

    • Price per square foot: $341/sqft
    • Tax assessed value: $409,677
    • Annual tax amount: $3,497
    • Date on market: 7/6/2023
    • Cumulative days on market: 4 days
    • Listing terms: Cash,Conventional,FHA,VA Loan
    • Road surface type: Paved

    Price history

    DateEventPrice
    8/4/2023Sold$485,000+0.2%$330/sqft
    Source: RMLS (OR) #23530211 Report a problem
    7/10/2023Pending sale$484,000$330/sqft
    Source: RMLS (OR) #23530211 Report a problem
    7/6/2023Listed for sale$484,000+26.7%$330/sqft
    Source: RMLS (OR) #23530211 Report a problem
    8/27/2020Sold$382,000+1.9%$260/sqft
    Source: RMLS (OR) #20250896 Report a problem
    7/27/2020Pending sale$375,000$255/sqft
    Source: Keller Williams Realty #20250896 Report a problem
    7/24/2020Listed for sale$375,000+32.5%$255/sqft
    Source: Keller Williams Realty #20250896 Report a problem
    8/25/2016Sold$283,000+5.2%$193/sqft
    Source: RMLS (OR) #16589787 Report a problem
    7/18/2016Pending sale$269,000$183/sqft
    Source: Windermere Stellar #16589787 Report a problem
    7/15/2016Listed for sale$269,000+4.3%$183/sqft
    Source: Windermere Stellar #16589787 Report a problem
    12/15/2015Listing removed$257,900$176/sqft
    Source: Owner Report a problem
    9/17/2015Listed for sale$257,900+35%$176/sqft
    Source: Owner Report a problem
    7/24/2009Sold$191,000-15.1%$130/sqft
    Source: Public Record Report a problem
    3/4/2009Listed for sale$224,900+45.2%$153/sqft
    Source: Coldwell Banker Bain #9016462 Report a problem
    10/25/2001Sold$154,900$106/sqft
    Source: Public Record Report a problem

    Public tax history

    YearProperty taxesTax assessment
    2024$3,526 +3.7%$409,677 -6.6%
    2023$3,401 +2.8%$438,784 +5.2%
    2022$3,307 +0.3%$417,151 +16.6%
    2021$3,298 +14.5%$357,895 +10.6%
    2020$2,879 $323,562 +17.9%
    2019$2,879 +16.8%$274,438 +2.9%
    2018$2,465 -15.1%$266,647 +11.6%
    2017$2,904 +10.5%$238,920 +3.3%
    2016$2,628 +2.7%$231,245 +11.7%
    2015$2,558 -0.6%$207,020 +5.2%
    2014$2,574 $196,841 +22.1%
    2013$2,574 +13.3%$161,274 +13%
    2012$2,272 -0.3%$142,721 -14.2%
    2011$2,278 +13.9%$166,254 -2.6%
    2010$2,000 -8.7%$170,719 -4.6%
    2009$2,191 $178,960 -27.5%
    2008-- $247,000
    2007-- $247,000 +51.7%
    2005-- $162,800
    2004-- $162,800 +15.3%
    2001$531 $141,200
    2000-- --
    Find assessor info on the county website

    Neighborhood: Five Corners

    Nearby schools

    GreatSchools rating
    Schools provided by the listing agent
    • Elementary: Glenwood
    • Middle: Laurin
    • High: Prairie

    Source: RMLS (OR). This data may not be complete. We recommend contacting the local school district to confirm school assignments for this home.

    Get a cash offer in 3 minutes
    Find out how much your home could sell for in as little as 3 minutes with a no-obligation cash offer.
    Estimated market value
    $500,900
    Get a cash offer in 3 minutes
    Find out how much your home could sell for in as little as 3 minutes with a no-obligation cash offer.
    Estimated market value
    $500,900