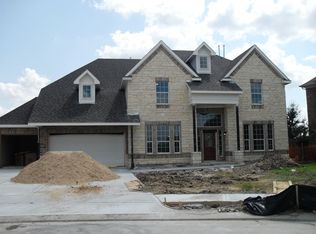
The Wellington I is a home that has a lot to offer. The foyer is open to the formal living room to the left, the formal dining room to the right and the gallery to the front. The study, which may be used as an optional fifth bedroom, is to the right of the staircase and gallery and next to a full bath. Further back, the family room features a warming, center fireplace and is open to the breakfast room. The kitchen, which also is adjacent to the breakfast room, includes a center, island workstation and plenty of counter space. Rounding out the first floor, the master bedroom suite is located at the rear of the Wellington for privacy and includes a master bath with a garden tub, separate shower, split vanities, a private commode and large, his-and-her, walk-in closets. The second floor includes a game room, study, two full baths, and three bedrooms all with walk-in closets. Upgrades Include - Stone Exterior Accents, Limestone Fireplace, 18in Ceramic Tile Flooring at: Entry/Gallery/Garage Entry/Kitchen/Breakfast/Master Bathroom /Utility Room/2nd Bath/3rd Bath/4th Bath, Maple Kitchen and Bath Cabinets, 1 ½ Bullnose-Edged Granite Kitchen and Master Bath Countertop, Undermount Sink w/ One-Touch Salora Faucet, Tile Backsplash with Deco Band, 12x12 Bath Surrounds in Bathrooms, Upgrade Frieze Carpet and Pad, Brick Back Porch, Media Room Option, Wrought Iron Stairparts, High Performance Energy saving home.*Additional upgrades not listed may increase the price of the home.
This property is not currently displayed as for sale or rent on Zillow. This may be different from what's on other websites or public sources.