Nestled in the peaceful and sought-after Arbor West community, this stunning 3-bedroom, 2 full bath, 2 half bath townhome is truly a unicorn. One of the standout features of this home is the unique 2-level primary suite. This expansive retreat offers unparalleled flexibility, allowing you to create the perfect personal oasis. Use the upper level as a private sitting area, home office, gym, nursery, or dressing room—the possibilities are endless. It’s a space designed to adapt to your lifestyle, offering comfort and privacy like no other.As you step into the home, you are greeted by a 2-story foyer with ceramic tile flooring. The main level features brand-new luxury vinyl plank flooring that extends through the living room, kitchen, and dining room, seamlessly blending beauty and practicality. The kitchen is a chef's dream, equipped with brand-new stainless-steel appliances (refrigerator, gas range, dishwasher and vent hood) new granite countertops, a new deep under-mount sink, a new faucet, and a new garbage disposal. Whether you're preparing a meal or entertaining guests, this kitchen is sure to impress.This home is truly move-in ready, with a long list of updates designed to provide you with a modern living experience. Other recent upgrades include a new roof, fresh paint throughout, a new storm door, and a new WiFi-enabled digital lock for added security and convenience. The bathrooms have been meticulously updated with new fixtures, lighting, and flooring, and the basement has been transformed with new carpet and the addition of a new powder room—ideal for hosting guests or creating a cozy entertainment space.Step outside to enjoy the fresh, new landscaping in the front yard, a perfect spot to relax and enjoy the serene surroundings. The Arbor West community is known for its tranquility, offering a quiet retreat while still being conveniently located near everything you need. As you can see, the theme of this home is ‘NEW’.This home’s location is second to none, with easy access to a variety of amenities. You’re just moments away from Prince George’s Community College, the University of Maryland Capital Region Medical Center, Wegmans, Costco, Target, and a wide selection of restaurants, shopping, and entertainment options. Commuters will love the proximity to the Largo Metro Station, I-95, and Routes 214 and 202, making it a breeze to reach downtown DC, VA, Annapolis, and Baltimore.This unique property is a rare opportunity that won't last long. Cared for by the original owner, its unique features, extensive updates, and ideal location offer a comfortable and convenient lifestyle. Don’t miss out on the chance to make this dream home your own—schedule a tour today and experience the magic of this one-of-a-kind home.
Sold for $430,000
$430,000
10006 Prince Royal Pl, Upper Marlboro, MD 20774
3beds
2,176sqft
Townhouse
Built in 1998
1,500 Square Feet Lot
$427,500 Zestimate®
$198/sqft
$3,543 Estimated rent
Home value
$427,500
$406,000 - $449,000
$3,543/mo
Zestimate® history
Owner options
List your home for rent
$3,543/mo
Rent Zestimate®
Find your next renter with Zillow Rental Manager. Plus, with online applications, you can quickly screen prospective tenants – for free.
$3,543/mo
Rent Zestimate®
Refinance and save
$2,836/mo
Est. payment
Refinancing to a lower rate could help reduce your monthly payments and save thousands over the life of the loan.
$2,836/mo
Est. payment
Explore your selling options
Work with a Zillow partner agent
Leverage their expertise and Zillow's premium Showcase listings to get your home seen by more buyers.
Get startedList with your own agent
Get your home in front of millions of buyers by listing it on Zillow.
Learn how to do itSell it yourself
Take full control of how buyers see your home on Zillow by listing For Sale by Owner (FSBO).
List your homeWhat's special
Zillow last checked:
Listing updated:
Listed by:
Joe Hawkins 410-413-3575,
Hawkins Real Estate Company
Bought with:
Amanda Adedapo, 673835
Keller Williams Capital Properties
Source: Bright MLS,MLS#: MDPG2126742
Facts & features
Interior
Bedrooms & bathrooms
- Bedrooms: 3
- Bathrooms: 4
- Full bathrooms: 2
- 1/2 bathrooms: 2
- Main level bathrooms: 1
Rooms
- Room types: Living Room, Dining Room, Primary Bedroom, Bedroom 2, Bedroom 3, Kitchen, Basement, Loft, Primary Bathroom, Half Bath
Basement
- Area: 720
Heating
- Forced Air, Natural Gas
Cooling
- Central Air, Electric
Appliances
- Included: Dishwasher, Energy Efficient Appliances, Oven/Range - Gas, Range Hood, Refrigerator, Stainless Steel Appliance(s), Water Heater, Gas Water Heater
- Laundry: Hookup, In Basement
Features
- Dining Area, Eat-in Kitchen, Primary Bath(s), Bathroom - Tub Shower, Upgraded Countertops
- Flooring: Ceramic Tile, Carpet, Wood
- Basement: Finished,Heated,Improved,Windows
- Has fireplace: No
Interior area
- Total structure area: 2,176
- Total interior livable area: 2,176 sqft
- Finished area above ground: 1,456
- Finished area below ground: 720
Property
Parking
- Total spaces: 2
- Parking features: Garage Faces Front, Garage Door Opener, Inside Entrance, Driveway, Paved, Permit Included, Attached, On Street
- Attached garage spaces: 1
- Uncovered spaces: 1
Accessibility
- Accessibility features: None
Features
- Levels: Four
- Stories: 4
- Exterior features: Bump-outs, Sidewalks
- Pool features: None
Lot
- Size: 1,500 Square Feet
Details
- Additional structures: Above Grade, Below Grade
- Parcel number: 17132966315
- Zoning: RSFA
- Special conditions: Standard
Construction
Type & style
- Home type: Townhouse
- Architectural style: Colonial
- Property subtype: Townhouse
Materials
- Frame
- Foundation: Slab
Condition
- Excellent
- New construction: No
- Year built: 1998
Utilities & green energy
- Sewer: Public Sewer
- Water: Public
- Utilities for property: Cable Connected, Cable Available, Cable, Broadband
Community & HOA
Community
- Security: Smoke Detector(s), Carbon Monoxide Detector(s), Main Entrance Lock, Fire Sprinkler System, Fire Alarm
- Subdivision: Arbor West
HOA
- Has HOA: Yes
- Amenities included: Common Grounds, Reserved/Assigned Parking, Tot Lots/Playground
- Services included: Common Area Maintenance, Parking Fee, Road Maintenance, Snow Removal
- HOA fee: $85 monthly
Location
- Region: Upper Marlboro
Financial & listing details
- Price per square foot: $198/sqft
- Tax assessed value: $315,967
- Annual tax amount: $4,695
- Date on market: 9/24/2024
- Listing agreement: Exclusive Agency
- Listing terms: Cash,FHA,Conventional,VA Loan
- Ownership: Fee Simple
- Road surface type: Paved
Price history
| Date | Event | Price |
|---|---|---|
| 10/30/2024 | Sold | $430,000+2.4%$198/sqft |
Source:  Bright MLS #MDPG2126742 Report a problem Bright MLS #MDPG2126742 Report a problem | ||
| 10/2/2024 | Pending sale | $420,000$193/sqft |
Source: Bright MLS #MDPG2126742 Report a problem | ||
| 9/24/2024 | Listed for sale | $420,000+178.7%$193/sqft |
Source: Bright MLS #MDPG2126742 Report a problem | ||
| 7/22/1998 | Sold | $150,700$69/sqft |
Source: Public Record Report a problem | ||
Public tax history
| Year | Property taxes | Tax assessment |
|---|---|---|
| 2025 | $5,480 +56% | $342,433 +8.4% |
| 2024 | $3,514 +9.1% | $315,967 +9.1% |
| 2023 | $3,219 | $289,500 |
| 2022 | $3,219 +12.9% | $289,500 +12.9% |
| 2021 | $2,852 +6.9% | $256,433 +6.9% |
| 2020 | $2,668 -21.8% | $239,900 +4.5% |
| 2019 | $3,412 | $229,633 |
| 2018 | $3,412 +2.3% | $229,633 +2.3% |
| 2017 | $3,336 -7.3% | $224,500 +7.6% |
| 2016 | $3,598 | $208,700 +8.2% |
| 2015 | $3,598 | $192,900 +8.9% |
| 2014 | $3,598 | $177,100 |
| 2013 | -- | $177,100 |
| 2012 | -- | $177,100 -34% |
| 2011 | -- | $268,150 +0.7% |
| 2010 | -- | $266,160 +0.8% |
| 2009 | -- | $264,170 +0.8% |
| 2008 | -- | $262,180 +12.8% |
| 2007 | -- | $232,396 +14.7% |
| 2006 | -- | $202,613 +17.2% |
| 2005 | -- | $172,830 +7.3% |
| 2004 | -- | $161,146 |
| 2003 | -- | $161,146 +17% |
| 2002 | -- | $137,780 +0.3% |
| 2001 | -- | $137,352 |
Find assessor info on the county website
Neighborhood: Largo
Nearby homes
- $393,1003 bd4 ba1.4k sqft10008 Prince Royal Pl, Upper Marlboro, MD 20774Off Market
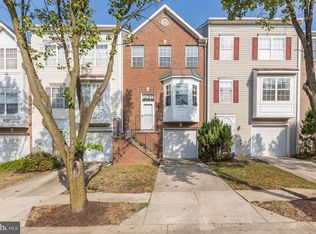
- $362,000-- bd2 ba1.4k sqft10004 Prince Royal Pl, Upper Marlboro, MD 20774Off Market
- $381,5003 bd3 ba1.4k sqft10010 Prince Royal Pl, Upper Marlboro, MD 20774Off Market
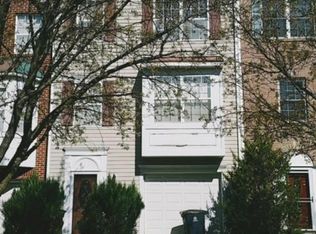
- $367,900-- bd3 ba1.4k sqft10002 Prince Royal Pl, Upper Marlboro, MD 20774Off Market
- $376,100-- bd2 ba1.4k sqft10012 Prince Royal Pl, Upper Marlboro, MD 20774Off Market
- $420,4003 bd2 ba1.4k sqft10000 Prince Royal Pl, Upper Marlboro, MD 20774Off Market
- $404,4003 bd3 ba1.4k sqft10014 Prince Royal Pl, Upper Marlboro, MD 20774Off Market
- $371,2003 bd2 ba1.9k sqft120 Perth Amboy Ct, Upper Marlboro, MD 20774Off Market
Nearby schools
GreatSchools rating
- 2/10Lake Arbor Elementary SchoolGrades: PK-5Distance: 0.9 mi
- 2/10Ernest Everett Just Middle SchoolGrades: 6-8Distance: 1.1 mi
- 3/10Largo High SchoolGrades: 9-12Distance: 0.9 mi
Schools provided by the listing agent
- Elementary: Lake Arbor
- Middle: Ernest Everett Just
- District: Prince George's County Public Schools
Source: Bright MLS. This data may not be complete. We recommend contacting the local school district to confirm school assignments for this home.
Get a cash offer in 3 minutes
Find out how much your home could sell for in as little as 3 minutes with a no-obligation cash offer.
Estimated market value
$427,500
Get a cash offer in 3 minutes
Find out how much your home could sell for in as little as 3 minutes with a no-obligation cash offer.
Estimated market value
$427,500
- Maryland
- Prince Georges County
- Upper Marlboro
- 20774
- Largo
- 10006 Prince Royal Pl
Nearby cities
Nearby neighborhoods
Nearby zip codes
Other Upper Marlboro Topics
