Skip main navigation
Sold for $685,000
  • $685,000

    10006 S Hudson Pl, Tulsa, OK 74137

    4beds
    3,527sqft
    Single Family Residence
    Built in 2018
    8,799.12 Square Feet Lot
    $699,100 Zestimate®
    $194/sqft
    $3,791 Estimated rent

    Home value

    $699,100

    $650,000 - $755,000

    $3,791/mo

    Zestimate® history
    Loading
    Loading...

    Owner options

    List your home for rent

    $3,791/mo

    Rent Zestimate®

    Find your next renter with Zillow Rental Manager. Plus, with online applications, you can quickly screen prospective tenants – for free.

    Learn more

    $3,791/mo

    Rent Zestimate®

    Refinance and save

    $5,489/mo

    Est. payment

    Refinancing to a lower rate could help reduce your monthly payments and save thousands over the life of the loan.

    See today's rates

    $5,489/mo

    Est. payment

    Explore your selling options

    Work with a Zillow partner agent

    Leverage their expertise and Zillow's premium Showcase listings to get your home seen by more buyers.

    Get started

    List with your own agent

    Get your home in front of millions of buyers by listing it on Zillow.

    Learn how to do it

    Sell it yourself

    Take full control of how buyers see your home on Zillow by listing For Sale by Owner (FSBO).

    List your home

    What's special

    Designer touchesHigh-end finishesWrought iron doorsExceptional living spacesOpen layoutMaster suiteSpa-like bath
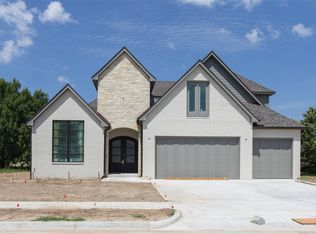
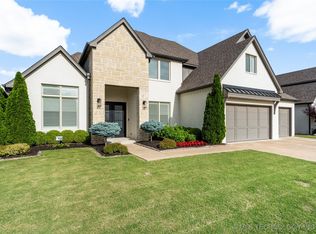
    This stunning home, located in the highly desirable Oakmont Estates within the award-winning Jenks School District and just moments from the Creek Turnpike, offers luxurious custom details and high-end finishes throughout. From the wrought iron doors to the designer touches and top-of-the-line appliances, no detail has been overlooked. As you enter, you're welcomed by a spacious foyer that leads to a study with a large window overlooking the professionally landscaped front yard. Two bedrooms are conveniently located on the main level, including a guest room with a full private bath. The master suite serves as a true retreat, featuring a spa-like bath with a soaking tub, double sinks, a large shower, and an expansive walk-in closet with direct access to the utility room. The gourmet kitchen is a chef's dream, complete with a large island, spacious pantry, and an open layout that flows seamlessly into the living and dining areas- perfect for entertaining. Step outside to the extended back patio with a retractable awning, ideal for enjoying the outdoors year-round. In addition to the exceptional living spaces, this home boasts a spacious walkout attic area that provides endless possibilities for storage or future expansion. The 3-car garage is impeccably finished with epoxy flooring, offering a clean, durable space for parking or projects. Meticulously maintained and situated in a prime location within the Jenks School District, this property is a must-see!

    Zillow last checked:

    Listing updated:

    Listed by:

    Kathy Alexander 918-760-9742,

    Chinowth & Cohen

    Bought with:

    Deb Wilmoth, 140587

    Chinowth & Cohen

    Source: MLS Technology, Inc.,MLS#: 2514836MLS LogoOriginating MLS: MLS Technology

    Facts & features

    Interior

    Bedrooms & bathrooms
    • Bedrooms: 4
    • Bathrooms: 4
    • Full bathrooms: 3
    • 1/2 bathrooms: 1
    Primary bedroom
    • Description: Master Bedroom,Private Bath,Walk-in Closet
    • Level: First
    Bedroom
    • Description: Bedroom,Private Bath,Walk-in Closet
    • Level: Second
    Bedroom
    • Description: Bedroom,Pullman Bath,Walk-in Closet
    • Level: Second
    Bedroom
    • Description: Bedroom,Pullman Bath,Walk-in Closet
    • Level: Second
    Primary bathroom
    • Description: Master Bath,Double Sink,Full Bath,Separate Shower
    • Level: First
    Bathroom
    • Description: Hall Bath,Half Bath
    • Level: First
    Bonus room
    • Description: Additional Room,Attic
    • Level: Second
    Dining room
    • Description: Dining Room,Combo w/ Living
    • Level: First
    Game room
    • Description: Game/Rec Room,Over Garage
    • Level: Second
    Kitchen
    • Description: Kitchen,Island
    • Level: First
    Living room
    • Description: Living Room,Fireplace,Great Room
    • Level: First
    Office
    • Description: Office,
    • Level: First
    Utility room
    • Description: Utility Room,Separate
    • Level: First
    Heating
    • Central, Gas, Multiple Heating Units
    Cooling
    • Central Air, 3+ Units
    Appliances
    • Included: Built-In Range, Double Oven, Dishwasher, Disposal, Gas Water Heater, Microwave, Oven, Range, Refrigerator
    Features
    • Attic, Granite Counters, Pullman Bath, Vaulted Ceiling(s), Electric Oven Connection, Gas Range Connection, Programmable Thermostat
    • Flooring: Carpet, Tile, Wood
    • Doors: Insulated Doors
    • Windows: Vinyl
    • Basement: None
    • Number of fireplaces: 1
    • Fireplace features: Gas Log, Gas Starter
    Interior area
    • Total structure area: 3,527
    • Total interior livable area: 3,527 sqft

    Property

    Parking
    • Total spaces: 3
    • Parking features: Attached, Garage
    • Attached garage spaces: 3
    Features
    • Levels: Two
    • Stories: 2
    • Patio & porch: Covered, Patio
    • Exterior features: Concrete Driveway, Sprinkler/Irrigation, Landscaping
    • Pool features: None
    • Fencing: Full,Privacy
    Lot
    • Size: 8,799 sqft
    • Features: None
    Details
    • Additional structures: None
    • Parcel number: 715510832258230

    Construction

    Type & style
    • Home type: SingleFamily
    • Architectural style: Other
    • Property subtype: Single Family Residence
    Materials
    • Stone, Wood Frame
    • Foundation: Slab
    • Roof: Asphalt,Fiberglass
    Condition
    • Year built: 2018

    Utilities & green energy

    • Sewer: Public Sewer
    • Water: Public
    • Utilities for property: Electricity Available, Natural Gas Available, High Speed Internet Available, Water Available
    Green energy
    • Energy efficient items: Doors, Insulation

    Community & neighborhood

    Security
    • Security features: No Safety Shelter, Security System Owned, Smoke Detector(s)
    Location
    • Region: Tulsa
    • Subdivision: Oakmont

    HOA & financial

    HOA
    • Has HOA: Yes
    • HOA fee: $1,200 annually
    • Amenities included: Gated

    Other

    Other facts
    • Listing terms: Conventional

    Price history

    DateEventPrice
    6/5/2025Sold$685,000-2.8%$194/sqft
    Source: MLS Technology, Inc. #2514836 Report a problem
    4/17/2025Pending sale$705,000$200/sqft
    Source: MLS Technology, Inc. #2514836 Report a problem
    4/7/2025Listed for sale$705,000+32.5%$200/sqft
    Source: MLS Technology, Inc. #2514836 Report a problem
    11/15/2018Sold$532,000$151/sqft
    Source: MLS Technology, Inc. #1836135 Report a problem

    Public tax history

    Tax history is unavailable.

    Neighborhood: 74137

    Nearby schools

    GreatSchools rating
    Schools provided by the listing agent
    • Elementary: East
    • High: Jenks
    • District: Jenks - Sch Dist (5)

    Source: MLS Technology, Inc.. This data may not be complete. We recommend contacting the local school district to confirm school assignments for this home.

    Get pre-qualified for a loan
    At Zillow Home Loans, we can pre-qualify you in as little as 5 minutes with no impact to your credit score.

    An equal housing lender. NMLS #10287.

    Sell for more on Zillow
    Get a Zillow Showcase℠ listing at no additional cost and you could sell for .
    $699,100
    2% more
    +$13,982
    With Zillow Showcase(estimated)
    $713,082