Skip main navigation
Closed
  • $296,000

    10006 Thornton Way, Huntley, IL 60142

    3beds
    1,562sqft
    Townhouse, Single Family Residence
    Built in 2002
    1 Square Feet Lot
    $311,200 Zestimate®
    $190/sqft
    $2,439 Estimated rent

    Home value

    $311,200

    $286,000 - $339,000

    $2,439/mo

    Zestimate® history
    Loading
    Loading...

    Owner options

    List your home for rent

    $2,439/mo

    Rent Zestimate®

    Find your next renter with Zillow Rental Manager. Plus, with online applications, you can quickly screen prospective tenants – for free.

    Learn more

    $2,439/mo

    Rent Zestimate®

    Refinance and save

    $2,381/mo

    Est. payment

    Refinancing to a lower rate could help reduce your monthly payments and save thousands over the life of the loan.

    See today's rates

    $2,381/mo

    Est. payment

    Explore your selling options

    Work with a Zillow partner agent

    Leverage their expertise and Zillow's premium Showcase listings to get your home seen by more buyers.

    Get started

    List with your own agent

    Get your home in front of millions of buyers by listing it on Zillow.

    Learn how to do it

    Sell it yourself

    Take full control of how buyers see your home on Zillow by listing For Sale by Owner (FSBO).

    List your home

    What's special

    Breakfast islandPrivacy fencePrivate patioOpen-concept layoutVinyl white windowsExtra storage shelvingOpen green space
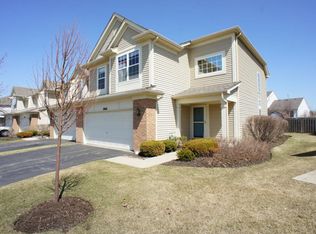
    Welcome to 10006 Thornton Way: A Beautifully Maintained 3 Bedroom Townhome with over 1,550sf in coveted Southwind! Great Open-Concept Layout with Good Sized Kitchen: Maple Cabinetry, Upgraded White Whirpool Appliances, ample Counter Tops, along with Tile Backsplash, Pantry Closet and Breakfast Island. The Sliding Glass Doors exiting to the spacious Private Patio make grilling & hosting super simple in those warm Summer Months. Immediately next to the Kitchen lies the Dining Area; large enough to accommodate any large gathering and carries the same Maple Cabinetry for extra Storage and Counter Top Space. The extra bright Living Room is conveniently shared with the Dining Room area making this floor inviting and warm. Trekking upstairs to the 2nd Floor, we start with the Primary Suite with a French Door entry, Ceiling Fan, and a Huge Walk-In Closet with Private Ensuite featuring a Double Vanity, Stand Up Shower and Soaking Tub. 2nd Bedroom is a good size with Mirrored Closet Doors / 3rd Bedroom currently configured as an office with Built-ins, Ceiling Fan, and a Walk-in Closet. 2nd Full Hallway Bath includes Maple Vanity and a Tub for those with little ones. Fully Carpeted, White 6-Panel Doors, Vinyl White Windows and a convenient 2nd Floor Laundry Room with Whirlpool Washer/Dryer & storage cabinets round out the floor. Prime Location in one of the quietest spots in the subdivision backing up to single family residences with open green space and privacy fence that allow you to spread out for activities or decompress over a good book. 2 Car Garage with Extra Storage Shelving & Cabinetry, Newer Asphalt Driveway, Well Maintained HVAC (2013) with Humidifier, Automatic Attic Fan, and Vinyl Windows throughout. Amazing School District, Well-Run HOA with strong reserves for a Low Monthly Fee. Close to Schools, Shopping Districts, Downtown Huntley and Hospital provides you a great opportunity to make it your own.

    Zillow last checked:

    Listing updated:

    Listing courtesy of:

    Connie Dornan, SFR 847-832-0002,

    @properties Christie's International Real Estate

    Bought with:

    Marlene Rubenstein, ABR,ABRM,SRES

    Baird & Warner

    Jacquelyn Rodriguez

    Baird & Warner Highland Park

    Source: MRED as distributed by MLS GRID,MLS#: 12353473MLS Logo

    Facts & features

    Interior

    Bedrooms & bathrooms
    • Bedrooms: 3
    • Bathrooms: 3
    • Full bathrooms: 2
    • 1/2 bathrooms: 1
    Primary bedroom
    • Features: Flooring (Carpet), Bathroom (Full)
    • Level: Second
    • Area: 176 Square Feet
    • Dimensions: 16X11
    Bedroom 2
    • Features: Flooring (Carpet)
    • Level: Second
    • Area: 132 Square Feet
    • Dimensions: 12X11
    Bedroom 3
    • Features: Flooring (Carpet)
    • Level: Second
    • Area: 121 Square Feet
    • Dimensions: 11X11
    Dining room
    • Features: Flooring (Vinyl)
    • Level: Main
    • Area: 108 Square Feet
    • Dimensions: 12X9
    Foyer
    • Features: Flooring (Carpet)
    • Level: Main
    • Area: 84 Square Feet
    • Dimensions: 14X6
    Kitchen
    • Features: Kitchen (Island, Pantry-Closet), Flooring (Vinyl)
    • Level: Main
    • Area: 99 Square Feet
    • Dimensions: 11X9
    Laundry
    • Features: Flooring (Vinyl)
    • Level: Second
    • Area: 40 Square Feet
    • Dimensions: 8X5
    Living room
    • Features: Flooring (Carpet)
    • Level: Main
    • Area: 168 Square Feet
    • Dimensions: 14X12
    Heating
    • Natural Gas, Forced Air
    Cooling
    • Central Air
    Appliances
    • Included: Range, Microwave, Dishwasher, Refrigerator, Washer, Dryer
    • Laundry: Upper Level, Gas Dryer Hookup, In Unit
    Features
    • Storage, Walk-In Closet(s)
    • Windows: Screens
    • Basement: None
    Interior area
    • Total structure area: 0
    • Total interior livable area: 1,562 sqft

    Property

    Parking
    • Total spaces: 2
    • Parking features: Asphalt, Garage Door Opener, On Site, Garage Owned, Attached, Garage
    • Attached garage spaces: 2
    • Has uncovered spaces: Yes
    Accessibility
    • Accessibility features: No Disability Access
    Features
    • Patio & porch: Patio
    Lot
    • Size: 1 sqft
    • Dimensions: 1X1
    • Features: Rear of Lot
    Details
    • Parcel number: 1822452037
    • Special conditions: None
    • Other equipment: Ceiling Fan(s)

    Construction

    Type & style
    • Home type: Townhouse
    • Property subtype: Townhouse, Single Family Residence
    Materials
    • Vinyl Siding, Brick
    • Foundation: Concrete Perimeter
    • Roof: Asphalt
    Condition
    • New construction: No
    • Year built: 2002

    Utilities & green energy

    • Electric: 100 Amp Service
    • Sewer: Public Sewer, Storm Sewer
    • Water: Public

    Community & neighborhood

    Security
    • Security features: Carbon Monoxide Detector(s)
    Location
    • Region: Huntley
    • Subdivision: Southwind

    HOA & financial

    HOA
    • Has HOA: Yes
    • HOA fee: $235 monthly
    • Services included: Insurance, Exterior Maintenance, Lawn Care, Snow Removal

    Other

    Other facts
    • Listing terms: Cash
    • Ownership: Fee Simple w/ HO Assn.

    Price history

    DateEventPrice
    6/18/2025Sold$296,000+2.8%$190/sqft
    Source: MRED as distributed by MLS GRID #12353473 Report a problem
    5/13/2025Contingent$288,000$184/sqft
    Source: MRED as distributed by MLS GRID #12353473 Report a problem
    5/1/2025Listed for sale$288,000-1.7%$184/sqft
    Source: MRED as distributed by MLS GRID #12353473 Report a problem
    5/1/2025Listing removed$293,000$188/sqft
    Source: MRED as distributed by MLS GRID #12328537 Report a problem
    4/3/2025Listed for sale$293,000+102.1%$188/sqft
    Source: MRED as distributed by MLS GRID #12328537 Report a problem
    10/2/2000Sold$145,000$93/sqft
    Source: Public Record Report a problem

    Public tax history

    YearProperty taxesTax assessment
    2024$2,448 -8%$73,689 +11.3%
    2023$2,662 -14%$66,196 +9.8%
    2022$3,095 -1.5%$60,277 +6.2%
    2021$3,141 +0.6%$56,769 +2.7%
    2020$3,123 $55,255 +2.6%
    2019-- $53,844 +1.6%
    2018$3,174 -3.4%$53,019 +6.1%
    2017$3,286 -5.5%$49,966 +5.2%
    2016$3,478 $47,506 +25.6%
    2013$3,478 $37,811 -34.1%
    2011-- $57,392 +5.3%
    2010-- $54,498 -5.3%
    2009-- $57,528 -6.9%
    2008-- $61,808 +8.4%
    2006-- $57,033 +4.8%
    2005$3,547 -3.5%$54,405 +4.6%
    2004$3,676 -0.7%$51,988 +5.1%
    2003$3,701 -2.6%$49,446 +6%
    2002$3,800 -3.8%$46,645 +3.7%
    2001$3,950 +552.9%$44,985 +396.8%
    2000$605 $9,055

    Find assessor info on the county website

    Neighborhood: 60142

    Nearby schools

    GreatSchools rating
    Schools provided by the listing agent
    • Elementary: Chesak Elementary School
    • High: Huntley High School
    • District: 158

    Source: MRED as distributed by MLS GRID. This data may not be complete. We recommend contacting the local school district to confirm school assignments for this home.

    Get a cash offer in 3 minutes
    Find out how much your home could sell for in as little as 3 minutes with a no-obligation cash offer.
    Estimated market value
    $311,200
    Get a cash offer in 3 minutes
    Find out how much your home could sell for in as little as 3 minutes with a no-obligation cash offer.
    Estimated market value
    $311,200