Skip main navigation
Closed
  • $342,500

    10006 Via San Marco Loop, Fort Myers, FL 33905

    3beds
    1,817sqft
    Single Family Residence
    Built in 2011
    9,931.68 Square Feet Lot
    $340,100 Zestimate®
    $188/sqft
    $2,511 Estimated rent

    Home value

    $340,100

    $303,000 - $384,000

    $2,511/mo

    Zestimate® history
    Loading
    Loading...

    Owner options

    List your home for rent

    $2,511/mo

    Rent Zestimate®

    Find your next renter with Zillow Rental Manager. Plus, with online applications, you can quickly screen prospective tenants – for free.

    Learn more

    $2,511/mo

    Rent Zestimate®

    Refinance and save

    $2,692/mo

    Est. payment

    Refinancing to a lower rate could help reduce your monthly payments and save thousands over the life of the loan.

    See today's rates

    $2,692/mo

    Est. payment

    Explore your selling options

    Work with a Zillow partner agent

    Leverage their expertise and Zillow's premium Showcase listings to get your home seen by more buyers.

    Get started

    List with your own agent

    Get your home in front of millions of buyers by listing it on Zillow.

    Learn how to do it

    Sell it yourself

    Take full control of how buyers see your home on Zillow by listing For Sale by Owner (FSBO).

    List your home

    What's special

    Generous pantry spaceSplit-bedroom designSpacious laundry roomOpen light-filled layoutArched entrywaySoaking tubDecorative stucco details
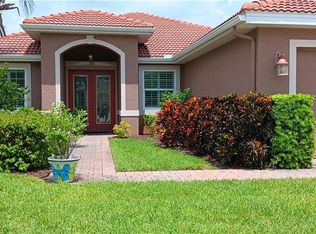
    Experience effortless lakefront living in this beautifully cared-for 3-bedroom, 2-bath residence tucked inside the sought-after gated community of The Forum in Fort Myers. Offering more than 1,800 square feet of thoughtfully planned living space, this home blends relaxed comfort with timeless style in one of the area’s most convenient neighborhoods. From the start, the home makes a great impression with its freshly painted exterior, classic barrel tile roof, decorative stucco details, and inviting paver driveway framed by mature landscaping. The arched entryway sets a warm, welcoming tone as you step inside. The interior features an open, light-filled layout ideal for both entertaining and everyday living. A split-bedroom design ensures privacy, while the primary suite serves as a true retreat with serene lake views, two walk-in closets, dual vanities, a soaking tub, and a separate glass-enclosed shower. At the heart of the home, the kitchen shines with granite countertops, rich wood cabinetry, generous pantry space, and a breakfast bar that flows seamlessly into the main living area. Sliding doors lead to the screened lanai, where peaceful lake views create the perfect setting for morning coffee or sunset relaxation. There’s even space to add a pool, allowing you to design your own private outdoor escape. Additional highlights include granite countertops in both bathrooms, tile flooring throughout the main living areas, and a spacious laundry room. Promenade at The Forum is known for its quiet streets, well-kept surroundings, and prime location close to I-75, SWFL International Airport, Gulf Coast Town Center, and a wide selection of shopping, dining, and entertainment. Whether you’re searching for a seasonal retreat or a full-time home, this inviting lakefront property offers an exceptional blend of location, low-maintenance living, and everyday ease.

    Zillow last checked:

    Listing updated:

    Listed by:

    Jessica Nolan 239-462-6885,

    Keller Williams Realty Fort Myers and the Islands,

    Erin Harrel 239-470-1395,

    Keller Williams Realty Fort Myers and the Islands

    Bought with:

    Zhi Wu, 251500503

    RE 1 Advisor

    Source: Florida Gulf Coast MLS,MLS#: 2026003912MLS LogoOriginating MLS: Florida Gulf Coast

    Facts & features

    Interior

    Bedrooms & bathrooms
    • Bedrooms: 3
    • Bathrooms: 2
    • Full bathrooms: 2
    Heating
    • Central, Electric
    Cooling
    • Central Air, Ceiling Fan(s), Electric
    Appliances
    • Included: Cooktop, Dryer, Dishwasher, Disposal, Ice Maker, Microwave, Range, Refrigerator, RefrigeratorWithIce Maker, Self Cleaning Oven, Washer
    • Laundry: Inside, Laundry Tub
    Features
    • Attic, Breakfast Bar, Bathtub, Separate/Formal Dining Room, Dual Sinks, Entrance Foyer, High Ceilings, Living/Dining Room, Pantry, Pull Down Attic Stairs, Separate Shower, Cable TV, Walk-In Closet(s), Window Treatments, Split Bedrooms, Bathroom, Guest Quarters, Great Room, Screened Porch
    • Flooring: Carpet, Tile
    • Windows: Single Hung, Sliding, Shutters, Window Coverings
    • Attic: Pull Down Stairs
    Interior area
    • Total structure area: 2,212
    • Total interior livable area: 1,817 sqft

    Property

    Parking
    • Total spaces: 2
    • Parking features: Attached, Covered, Driveway, Garage, Paved, Garage Door Opener
    • Attached garage spaces: 2
    • Has uncovered spaces: Yes
    Features
    • Stories: 1
    • Patio & porch: Lanai, Patio, Porch, Screened
    • Exterior features: Sprinkler/Irrigation, Other, Patio, Room For Pool
    • Has view: Yes
    • View description: Landscaped, Lake, Water
    • Has water view: Yes
    • Water view: Lake,Water
    • Waterfront features: Lake
    Lot
    • Size: 9,931 sqft
    • Dimensions: 70 x 142 x 70 x 142
    • Features: Rectangular Lot, Sprinklers Automatic
    Details
    • Parcel number: 264425P100700.0470
    • Lease amount: $0
    • Zoning description: PUD

    Construction

    Type & style
    • Home type: SingleFamily
    • Architectural style: Ranch,One Story
    • Property subtype: Single Family Residence
    Materials
    • Block, Concrete, Stucco
    • Roof: Tile
    Condition
    • Resale
    • Year built: 2011

    Utilities & green energy

    • Sewer: Public Sewer
    • Water: Public
    • Utilities for property: Cable Available, High Speed Internet Available, Underground Utilities

    Community & neighborhood

    Security
    • Security features: Security Gate, Gated Community, Smoke Detector(s)
    Community
    • Community features: Gated, Street Lights
    Location
    • Region: Fort Myers
    • Subdivision: PROMENADE EAST

    HOA & financial

    HOA
    • Has HOA: Yes
    • Amenities included: Other, Sidewalks, Management
    • Services included: Association Management, Maintenance Grounds, Pest Control, Reserve Fund, Street Lights
    • Association phone: 239-261-3440
    • Second HOA fee: $426 quarterly
    Other fees
    • Condo and coop fee: $0
    • Membership fee: $0

    Other

    Other facts
    • Listing terms: All Financing Considered,Cash,FHA,VA Loan
    • Ownership: Single Family
    • Road surface type: Paved
    • Contingency: Inspection

    Price history

    DateEventPrice
    3/23/2026Sold$342,500-7.2%$188/sqft
    Source: Florida Gulf Coast MLS #2026003912 Report a problem
    2/16/2026Pending sale$369,000$203/sqft
    Source: Florida Gulf Coast MLS #2026003912 Report a problem
    1/22/2026Listed for sale$369,000-1.6%$203/sqft
    Source: Florida Gulf Coast MLS #2026003912 Report a problem
    12/19/2025Listing removed$375,000$206/sqft
    Source: Stellar MLS #C7511509 Report a problem
    10/15/2025Listed for sale$375,000$206/sqft
    Source: Florida Gulf Coast MLS #225057970 Report a problem
    10/3/2025Pending sale$375,000$206/sqft
    Source: Florida Gulf Coast MLS #225057970 Report a problem
    8/15/2025Price change$375,000-6.2%$206/sqft
    Source: Florida Gulf Coast MLS #225057970 Report a problem
    6/25/2025Listed for sale$399,900+48.7%$220/sqft
    Source: SWFLMLS #225057970 Report a problem
    8/25/2020Sold$269,000$148/sqft
    Source: Public Record Report a problem
    6/17/2020Pending sale$269,000$148/sqft
    Source: Keller Williams Realty Naples #220001825 Report a problem
    6/15/2020Price change$269,000-2.2%$148/sqft
    Source: Keller Williams Realty Naples #220001825 Report a problem
    5/14/2020Price change$275,000-2.5%$151/sqft
    Source: Keller Williams Realty Naples #220001825 Report a problem
    3/3/2020Price change$282,000-2.7%$155/sqft
    Source: Keller Williams Realty Naples #220001825 Report a problem
    1/15/2020Listed for sale$289,800+7.7%$159/sqft
    Source: Keller Williams Realty Naples #220001825 Report a problem
    2/8/2018Listing removed$269,000$148/sqft
    Source: Naples #218004542 Report a problem
    1/23/2018Listed for sale$269,000+35.4%$148/sqft
    Source: Keller Williams Realty Naples #218004542 Report a problem
    7/19/2011Sold$198,658-2.2%$109/sqft
    Source: Public Record Report a problem
    4/14/2011Listing removed$203,213$112/sqft
    Source: D.R. Horton Realty, Inc #201115153 Report a problem
    4/10/2011Listed for sale$203,213$112/sqft
    Source: D.R. Horton Realty, Inc #201115153 Report a problem

    Public tax history

    YearProperty taxesTax assessment
    2025$3,883 +2.7%$246,277 +2.9%
    2024$3,780 +1.7%$239,336 +3%
    2023$3,715 +0.6%$232,365 +3%
    2022$3,692 -1.3%$225,597 +3%
    2021$3,742 +32.8%$219,026 +29%
    2020$2,817 +1.3%$169,775 -17.6%
    2019$2,782 $205,924 +26.4%
    2018$2,782 0%$162,864 +2.1%
    2017$2,782 -0.1%$159,514 -9.9%
    2016$2,784 +0.9%$177,076 -5.2%
    2015$2,759 +0.3%$186,701 +4.2%
    2014$2,752 +2.1%$179,106 +11.3%
    2013$2,694 +4.5%$160,887 +7.9%
    2012$2,579 +231.1%$149,106 +496.4%
    2011$779 +42.7%$25,000
    2010$546 -10.1%$25,000 -16.7%
    2009$607 -50.1%$30,000 -52.4%
    2008$1,217 -2.3%$63,000 -6%
    2007$1,246 -9.3%$67,000 -4.3%
    2006$1,374 $70,000

    Find assessor info on the county website

    Neighborhood: The Forum

    Nearby schools

    GreatSchools rating
    Schools provided by the listing agent
    • Elementary: PROXIMITY

    Source: Florida Gulf Coast MLS. This data may not be complete. We recommend contacting the local school district to confirm school assignments for this home.

    Get pre-qualified for a loan
    At Zillow Home Loans, we can pre-qualify you in as little as 5 minutes with no impact to your credit score.

    An equal housing lender. NMLS #10287.

    Sell for more on Zillow
    Get a Zillow Showcase℠ listing at no additional cost and you could sell for .
    $340,100
    2% more
    +$6,802
    With Zillow Showcase(estimated)
    $346,902