Skip main navigation
Off market
  • $258,700

    10006 W Jewell Cir, Wichita, KS 67209

    3beds
    3baths
    1,849sqft
    SingleFamily
    Built in 2004
    7,405 Square Feet Lot
    $258,700 Zestimate®
    $140/sqft
    $1,793 Estimated rent

    Home value

    $258,700

    $246,000 - $272,000

    $1,793/mo

    Zestimate® history
    Loading
    Loading...

    Owner options

    List your home for rent

    $1,793/mo

    Rent Zestimate®

    Find your next renter with Zillow Rental Manager. Plus, with online applications, you can quickly screen prospective tenants – for free.

    Learn more

    $1,793/mo

    Rent Zestimate®

    Refinance and save

    $1,645/mo

    Est. payment

    Refinancing to a lower rate could help reduce your monthly payments and save thousands over the life of the loan.

    See today's rates

    $1,645/mo

    Est. payment

    Explore your selling options

    Work with a Zillow partner agent

    Leverage their expertise and Zillow's premium Showcase listings to get your home seen by more buyers.

    Get started

    List with your own agent

    Get your home in front of millions of buyers by listing it on Zillow.

    Learn how to do it

    Sell it yourself

    Take full control of how buyers see your home on Zillow by listing For Sale by Owner (FSBO).

    List your home

    What's special

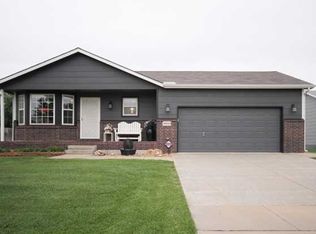
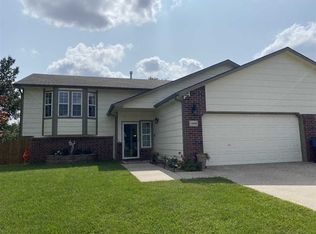
    READY? SET.... YOU WILL WANT TO CALL for a SHOWING on this 3 Bedroom each with Spacious Walk-In Closets, 3 Bath Home, Full Size Finished Basement and 2 Car Garage . You will find this particular Treasure in the Goddard School District. You will be WOWED by the Open Floor Plan and Character throughout. Spacious Master Suite, Master Bath and a Walk-In Closet. The Kitchen Layout is Fantastic with a Plethora of Cabinets, Abundance of Counter Space. Full Finished Basement offers Generous Size Family Room, a Bedroom, a Full Size Bathroom. Incredible Outdoor Entertainment Awaits you. Nature's Beauty in the comfort of your own backyard. Wild Turkey and Deer have been spotted from time to time. The Lawn is easily maintained by the Censored Sprinkler System. You will be quite pleased with the Spacious Patio and sidewalk that extends on the east side of the home. More room in the Garage for the Cars because you can store your lawn equipment in the Shed. This one has it ALL!!! FANTASTIC Home on a Cul-de-sac that is sure to meet all your Expectations!!! NO SPECIALS! A Perfect Blend of Comfortable Living ~ Choice Location ~ Affordable Price! Put this on your MUST SEE List & Call Today to View!

    This property is off market, which means it's not currently listed for sale or rent on Zillow. This may be different from what's available on other websites or public sources.
    Facts & features

    Interior

    Bedrooms & bathrooms
    • Bedrooms: 3
    • Bathrooms: 3
    Heating
    • Forced air, Electric
    Cooling
    • Refrigerator
    Appliances
    • Laundry: Main Floor, 220-Electric
    Features
    • Basement: Finished
    Interior area
    • Total interior livable area: 1,849 sqft

    Property

    Parking
    • Parking features: Garage - Attached
    Features
    • Levels: One Story
    • Exterior features: Stucco, Wood, Cement / Concrete
    Lot
    • Size: 7,405 sqft
    Details
    • Parcel number: 087139320320102100

    Construction

    Type & style
    • Home type: SingleFamily
    Materials
    • Frame
    • Foundation: Other
    • Roof: Composition
    Condition
    • Year built: 2004

    Utilities & green energy

    • Utilities for property: Sewer, Natural Gas, Public Water

    Community & neighborhood

    Location
    • Region: Wichita

    Other

    Other facts
    • Class: Residential
    • Sale/Rent: For Sale
    • APPLIANCES: Dishwasher, Disposal, Range/Oven, Microwave
    • COOLING: Central, Electric
    • FLOOD INSURANCE: Unknown
    • GARAGE: Opener, Attached
    • INTERIOR AMENITIES: Window Coverings-All, Ceiling Fan(s), Closet-Walk-In, Vaulted Ceiling, Wood Laminate
    • LAUNDRY: Main Floor, 220-Electric
    • LOT DESCRIPTION: Standard, Cul-de-Sac
    • ROOF: Composition
    • UTILITIES: Sewer, Natural Gas, Public Water
    • WARRANTY: No Warranty Provided
    • ARCHITECTURE: Ranch
    • BASEMENT / FOUNDATION: Full, Day Light
    • DINING AREA: Kitchen/Dining Combo
    • EXTERIOR AMENITIES: Guttering, Sprinkler System, Patio, Storage Building(s)
    • BASEMENT FINISH: 1 Bath, 1 Bedroom, Bsmt Rec/Family Room, Bsmt Storage
    • EXTERIOR CONSTRUCTION: Frame w/Less than 50% Mas
    • FRONTAGE: Paved Frontage
    • KITCHEN FEATURES: Electric Hookup
    • MASTER BEDROOM: Master Bdrm on Main Level, Tub/Shower/Master Bdrm
    • Room 6 Flooring: Carpet
    • Room 7 Flooring: Carpet
    • Room 4 Type: Dining Room
    • Room 5 Type: Bedroom
    • Room 7 Type: Bedroom
    • Room 6 Type: Family Room
    • Living Room Flooring: Wood Laminate
    • Kitchen Flooring: Wood Laminate
    • Room 5 Flooring: Wood Laminate
    • Levels: One Story
    • Basement: Yes - Finished
    • Master Bedroom Flooring: Wood Laminate
    • Room 4 Flooring: Wood Laminate
    • Garage Size: 2
    • Master Bedroom Level: Main
    • Living Room Level: Main
    • Kitchen Level: Main
    • Room 4 Level: Main
    • Room 5 Level: Main
    • Room 7 Level: Basement
    • Room 6 Level: Basement
    • AGENT TYPE: Designated Sell Agent
    • PROPOSED FINANCING: Conventional, FHA, VA
    • SHOWING INSTRUCTIONS: Appt Req-Call Showing #
    • TYPE OF LISTING: Excl Right w/o Reserve
    • POSSESSION: Negotiable
    • PROPERTY CONDITION REPORT: Yes
    • DOCUMENTS ON FILE: Sellers Prop. Disclosure
    • LOCKBOX: SCKMLS

    Price history

    DateEventPrice
    8/2/2018Sold--
    Source: SCKMLS as distributed by MLS GRID #553218 Report a problem
    7/1/2018Pending sale$159,900$86/sqft
    Source: RE/MAX Solutions #553218 Report a problem
    6/25/2018Listed for sale$159,900$86/sqft
    Source: RE/MAX Solutions - Wichita #553218 Report a problem
    5/26/2005Sold--
    Source: SCKMLS as distributed by MLS GRID #171037 Report a problem

    Public tax history

    YearProperty taxesTax assessment
    2025$2,846 +6.1%$25,910 +7%
    2024$2,681 -3.3%$24,219
    2023$2,773 +14.6%$24,219
    2022$2,419 +4.6%--
    2021$2,312 +4.6%--
    2020$2,209 +5.7%$18,757 +6.3%
    2019$2,090 +24.8%$17,642 +26.1%
    2018$1,675 +3.9%$13,996
    2017$1,612 +101%--
    2016$802 -50.6%--
    2015$1,622 -1.3%--
    2014$1,644 --
    2013-- --
    2012-- --
    2011-- $12,938
    2008-- $12,938 +3%
    2007-- $12,559 +3%
    2006-- $12,191 +288.2%
    2005-- $3,140 +112.7%
    2004-- $1,476 +1437.5%
    2003-- $96
    2002-- $96

    Find assessor info on the county website

    Neighborhood: 67209

    Nearby schools

    GreatSchools rating
    Schools provided by the listing agent
    • Elementary: Earhart
    • Middle: Goddard
    • High: Robert Goddard
    • District: Goddard School District (USD 265)

    Source: The MLS. This data may not be complete. We recommend contacting the local school district to confirm school assignments for this home.

    Get pre-qualified for a loan
    At Zillow Home Loans, we can pre-qualify you in as little as 5 minutes with no impact to your credit score.

    An equal housing lender. NMLS #10287.

    Sell for more on Zillow
    Get a Zillow Showcase℠ listing at no additional cost and you could sell for .
    $258,700
    2% more
    +$5,174
    With Zillow Showcase(estimated)
    $263,874