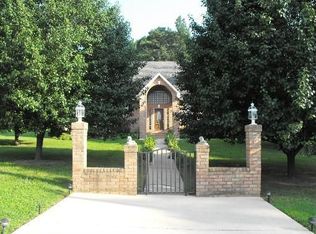
USDA Eligible property - $0 down!! Countryside living just 45 minutes outside of Nashville. Step in to this 3 bedroom, 2.5 bath home situated on .91 acres with the perfect mix of comfort and outdoor living. Enjoy a fully fenced backyard featuring a semi in-ground pool, plus a chicken coop and storage shed that remain with the property. Inside, you’ll find a cozy gas fireplace, beautiful Pella windows, and plenty of natural light throughout. The primary bedroom includes a private en-suite bathroom, the two bedrooms upstairs are oversized and the bonus room adds flexibility for a home office, playroom, hobby space, or guest area. With spacious indoor and outdoor areas, this home offers room to relax, entertain, and enjoy country-style living with modern comforts. Up to 1% lender credit on the loan amount when buyer uses Seller's Preferred Lender.
Active
$465,000
10006 Wendy Way, Lyles, TN 37098
3beds
3,072sqft
Single Family Residence, Residential
Built in 1999
0.91 Acres Lot
$-- Zestimate®
$151/sqft
$-- HOA
What's special
Cozy gas fireplaceStorage shedFully fenced backyardSemi in-ground poolChicken coopBeautiful pella windows
- 99 days
- 270
- 5
Zillow last checked:
Listing updated:
Listed by:
Gary Ashton 615-301-1650,
The Ashton Real Estate Group of RE/MAX Advantage 615-301-1631,
Shaun Sternklar 615-437-4420,
The Ashton Real Estate Group of RE/MAX Advantage
Source: RealTracs MLS as distributed by MLS GRID,MLS#: 3217940
Facts & features
Interior
Bedrooms & bathrooms
- Bedrooms: 3
- Bathrooms: 3
- Full bathrooms: 2
- 1/2 bathrooms: 1
- Main level bedrooms: 1
Bedroom 1
- Features: Full Bath
- Level: Full Bath
- Area: 252 Square Feet
- Dimensions: 18x14
Bedroom 2
- Features: Walk-In Closet(s)
- Level: Walk-In Closet(s)
- Area: 216 Square Feet
- Dimensions: 18x12
Bedroom 3
- Features: Extra Large Closet
- Level: Extra Large Closet
- Area: 288 Square Feet
- Dimensions: 18x16
Primary bathroom
- Features: Double Vanity
- Level: Double Vanity
Dining room
- Features: Combination
- Level: Combination
- Area: 144 Square Feet
- Dimensions: 12x12
Kitchen
- Features: Pantry
- Level: Pantry
- Area: 144 Square Feet
- Dimensions: 12x12
Living room
- Area: 252 Square Feet
- Dimensions: 18x14
Other
- Features: Utility Room
- Level: Utility Room
- Area: 80 Square Feet
- Dimensions: 8x10
Recreation room
- Features: Other
- Level: Other
- Area: 336 Square Feet
- Dimensions: 24x14
Heating
- Central, Dual
Cooling
- Central Air, Electric
Appliances
- Included: Electric Oven, Electric Range, Dishwasher, Microwave, Refrigerator
- Laundry: Electric Dryer Hookup, Washer Hookup
Features
- Ceiling Fan(s), Entrance Foyer, Extra Closets, Walk-In Closet(s)
- Flooring: Carpet, Wood, Vinyl
- Basement: Crawl Space,None
- Number of fireplaces: 1
- Fireplace features: Living Room
Interior area
- Total structure area: 3,072
- Total interior livable area: 3,072 sqft
- Finished area above ground: 3,072
Video & virtual tour
Property
Parking
- Total spaces: 2
- Parking features: Garage Door Opener, Garage Faces Front, Aggregate, Driveway
- Attached garage spaces: 2
- Has uncovered spaces: Yes
Features
- Levels: Two
- Stories: 2
- Patio & porch: Porch, Covered, Deck, Patio
- Has private pool: Yes
- Pool features: Above Ground
- Fencing: Back Yard
Lot
- Size: 0.91 Acres
- Dimensions: 178.04 x 245.50 IRR
Details
- Parcel number: 041039 00603 00005039
- Special conditions: Standard
Construction
Type & style
- Home type: SingleFamily
- Architectural style: Cape Cod
- Property subtype: Single Family Residence, Residential
Materials
- Brick, Vinyl Siding
- Roof: Shingle
Condition
- New construction: No
- Year built: 1999
Utilities & green energy
- Sewer: Septic Tank
- Water: Public
- Utilities for property: Electricity Available, Water Available
Community & HOA
Community
- Subdivision: Brentwood East
HOA
- Has HOA: No
Location
- Region: Lyles
Financial & listing details
- Price per square foot: $151/sqft
- Tax assessed value: $372,100
- Annual tax amount: $2,474
- Date on market: 5/21/2026
- Electric utility on property: Yes
Estimated market value
Not available
Estimated sales range
Not available
Not available
Price history
| Date | Event | Price |
|---|---|---|
| 5/26/2026 | Listed for sale | $465,000+82.4%$151/sqft |
Source: | ||
| 7/24/2017 | Sold | $255,000+56.9%$83/sqft |
Source: | ||
| 3/28/2011 | Sold | $162,500-9.2%$53/sqft |
Source: Public Record Report a problem | ||
| 2/11/2011 | Pending sale | $179,000$58/sqft |
Source: Crye-Leike #1232643 Report a problem | ||
| 2/2/2011 | Listed for sale | $179,000+11.9%$58/sqft |
Source: Crye-Leike #1232643 Report a problem | ||
| 3/20/2009 | Sold | $160,000-13.5%$52/sqft |
Source: Public Record Report a problem | ||
| 4/27/2008 | Listing removed | $184,900$60/sqft |
Source: ERA #922698 Report a problem | ||
| 11/12/2007 | Listed for sale | $184,900+1269.6%$60/sqft |
Source: ERA #922698 Report a problem | ||
| 12/14/1998 | Sold | $13,500$4/sqft |
Source: Public Record Report a problem | ||
Public tax history
| Year | Property taxes | Tax assessment |
|---|---|---|
| 2025 | $2,474 +3.5% | $93,025 |
| 2024 | $2,391 +10.2% | $93,025 |
| 2023 | $2,170 | $93,025 |
| 2022 | $2,170 | $93,025 +45.8% |
| 2021 | -- | $63,825 |
| 2020 | -- | $63,825 |
| 2018 | $3,574 | $63,825 +60.1% |
| 2017 | $3,574 +204.9% | $39,875 |
| 2016 | $1,172 | $39,875 0% |
| 2014 | $1,172 | $39,881 |
| 2013 | -- | $39,881 -0.7% |
| 2012 | $964 | $40,155 |
| 2011 | $964 +1.3% | $40,155 +1.3% |
| 2010 | $951 | $39,651 |
| 2009 | $951 | $39,651 |
| 2008 | -- | $39,651 +12.2% |
| 2007 | $1,029 +3.9% | $35,345 |
| 2006 | $990 | $35,345 |
| 2005 | $990 +14.9% | $35,345 +14.9% |
| 2004 | $862 +15.7% | $30,773 +9.1% |
| 2002 | $745 | $28,209 |
| 2001 | -- | $28,209 -75% |
| 2000 | -- | $112,836 |
Find assessor info on the county website
Monthly payment
Est. payment
Payment breakdown
Explore the cost of this home by adjusting the details. Changes won't be saved.Climate risks
Neighborhood: Bon Aqua Junction
Nearby schools
Schools provided by the listing agent
- Elementary: East Hickman Intermediate School
- Middle: East Hickman Middle School
- High: East Hickman High School
Source: RealTracs MLS as distributed by MLS GRID. This data may not be complete. We recommend contacting the local school district to confirm school assignments for this home.