Better Than New! Don't miss this beautiful 4 bedroom/2.5 bathroom home with loft in the Tierra Bella community in Orlando This gorgeous, well maintained home was built in 2012 with exterior stone accents, backs onto a pond with no rear neighbors and is the perfect home for a growing family. The main floor area is ceramic tile with engineered wood flooring upstairs in the loft/hall. As you enter this exquisite home, you're greeted with an inviting foyer open to the formal living/dining area, ideal for hosting dinner parties with friends. The gourmet kitchen has an island with beautiful granite countertops, 42" cabinets, new stainless steel appliances, lots of counter space and an eat-in area. The kitchen is open to the Great Room, an enjoyable area for movie nights. Main floor has 2 piece bathroom convenient for your guests. As you go upstairs, the spacious master bedroom greets you with plenty of room for large furniture and a sitting area. It is complemented with two(2) walk-in closets and master bathroom complete with large dual vanity granite counter, garden tub and step-in shower. Bedroom 2, 3 and 4 shares a beautiful main bathroom with dual vanities and tub/shower combo. The 2nd floor loft with engineered wood is perfect as a media/hobby/gaming/home school area. The laundry room has the convenience of a laundry tub and cabinets. As you open the sliding door from the great room, enjoy the covered lanai and large backyard with fire pit area and plenty of space for a pool. The sizable 2 car garage has room for storage and open into the home. The irrigation system was refreshed and well maintained. This attractive community is conveniently located to major roadways such as the Green Way (TR-417), the East-West Express Way (TR-408) and the Bee-Line (TR-528). Only minutes away from Waterford Lakes Town Center, Florida Hospital, Downtown Orlando, the University of Central Florida and the Orlando International. Don't miss out, schedule to see it today.
Sold for $530,000
Street View
$530,000
10007 ARMANDO CIRCLE, ORLANDO, FL 32825
4beds
2,892sqft
Single Family Residence
Built in 2012
5,500 Square Feet Lot
$556,500 Zestimate®
$183/sqft
$3,106 Estimated rent
Home value
$556,500
$529,000 - $584,000
$3,106/mo
Zestimate® history
Owner options
List your home for rent
$3,106/mo
Rent Zestimate®
Find your next renter with Zillow Rental Manager. Plus, with online applications, you can quickly screen prospective tenants – for free.
$3,106/mo
Rent Zestimate®
Refinance and save
$3,912/mo
Est. payment
Refinancing to a lower rate could help reduce your monthly payments and save thousands over the life of the loan.
$3,912/mo
Est. payment
Explore your selling options
Work with a Zillow partner agent
Leverage their expertise and Zillow's premium Showcase listings to get your home seen by more buyers.
Get startedList with your own agent
Get your home in front of millions of buyers by listing it on Zillow.
Learn how to do itSell it yourself
Take full control of how buyers see your home on Zillow by listing For Sale by Owner (FSBO).
List your homeWhat's special
Downtown orlandoCovered lanaiFire pit areaExterior stone accentsEngineered woodLarge backyardGourmet kitchen
Zillow last checked:
Listing updated:
Listed by:
Ken Pozek 407-717-0197,
KELLER WILLIAMS ELITE PARTNERS III REALTY 321-527-5111,
Giovanni Sanginesi 407-276-0025,
KELLER WILLIAMS ELITE PARTNERS III REALTY
Bought with:
Bobby Mills, 3282109
METRO CITY REALTY
Source: Stellar MLS,MLS#: O6102451 Originating MLS: Lake and Sumter
Originating MLS: Lake and Sumter
Facts & features
Interior
Bedrooms & bathrooms
- Bedrooms: 4
- Bathrooms: 3
- Full bathrooms: 2
- 1/2 bathrooms: 1
Rooms
- Room types: Attic, Dining Room, Living Room
Primary bedroom
- Level: Second
- Dimensions: 15x18
Bedroom 2
- Level: Second
- Dimensions: 12x12
Bedroom 3
- Level: Second
- Dimensions: 12x12
Bedroom 4
- Level: Second
- Dimensions: 12x12
Primary bathroom
- Features: Dual Sinks, Tub with Separate Shower Stall
- Level: Second
Balcony porch lanai
- Level: First
- Dimensions: 12x10
Bonus room
- Level: Second
- Dimensions: 12x17
Dining room
- Level: First
- Dimensions: 14x10
Family room
- Level: First
- Dimensions: 16x20
Kitchen
- Features: Pantry, Kitchen Island
- Level: First
- Dimensions: 14x12
Living room
- Level: First
- Dimensions: 19x13
Heating
- Central
Cooling
- Central Air
Appliances
- Included: Dishwasher, Disposal, Dryer, Microwave, Range, Refrigerator, Washer
- Laundry: Inside
Features
- Ceiling Fan(s), Kitchen/Family Room Combo, Split Bedroom, Tray Ceiling(s)
- Flooring: Carpet, Ceramic Tile, Engineered Hardwood
- Doors: Sliding Doors
- Windows: Blinds
- Has fireplace: No
Interior area
- Total structure area: 3,526
- Total interior livable area: 2,892 sqft
Property
Parking
- Total spaces: 2
- Parking features: Garage Door Opener
- Attached garage spaces: 2
Features
- Levels: Two
- Stories: 2
- Patio & porch: Covered, Deck, Patio, Porch
- Exterior features: Sidewalk
- Fencing: Vinyl
Lot
- Size: 5,500 Square Feet
- Dimensions: 50 x 110
- Features: Conservation Area, In County, Sidewalk
- Residential vegetation: Trees/Landscaped
Details
- Parcel number: 322231870000170
- Zoning: P-D
- Special conditions: None
Construction
Type & style
- Home type: SingleFamily
- Architectural style: Traditional
- Property subtype: Single Family Residence
Materials
- Block, Concrete, Stucco, Wood Frame
- Foundation: Slab
- Roof: Shingle
Condition
- Completed
- New construction: No
- Year built: 2012
Details
- Warranty included: Yes
Utilities & green energy
- Sewer: Private Sewer
- Water: Public
- Utilities for property: Electricity Connected, Sewer Connected, Street Lights, Water Connected
Community & HOA
Community
- Features: Deed Restrictions, Playground, Pool
- Security: Smoke Detector(s)
- Pet fee: $0 monthly
- Subdivision: TIERRA BELLA
HOA
- Has HOA: Yes
- Amenities included: Playground
- HOA fee: $103 monthly
- HOA name: Rizzetta & Company / Martha Bennett
- HOA phone: 407-472-2471
Location
- Region: Orlando
Financial & listing details
- Price per square foot: $183/sqft
- Tax assessed value: $486,094
- Annual tax amount: $5,683
- Date on market: 4/7/2023
- Cumulative days on market: 4 days
- Listing terms: Cash,Conventional,FHA,VA Loan
- Ownership: Fee Simple
- Total actual rent: 0
- Electric utility on property: Yes
- Road surface type: Concrete
Price history
| Date | Event | Price |
|---|---|---|
| 8/15/2023 | Sold | $530,000+0%$183/sqft |
Source:  Stellar MLS #O6102451 Report a problem Stellar MLS #O6102451 Report a problem | ||
| 4/11/2023 | Pending sale | $529,800$183/sqft |
Source: Stellar MLS #O6102451 Report a problem | ||
| 4/7/2023 | Listed for sale | $529,800+34.1%$183/sqft |
Source: Stellar MLS #O6102451 Report a problem | ||
| 9/16/2020 | Sold | $395,000$137/sqft |
Source: Public Record Report a problem | ||
| 7/23/2020 | Pending sale | $395,000$137/sqft |
Source: RE/MAX DOWNTOWN #O5878729 Report a problem | ||
| 7/18/2020 | Listed for sale | $395,000+41.1%$137/sqft |
Source: RE/MAX DOWNTOWN #O5878729 Report a problem | ||
| 10/2/2012 | Sold | $280,000$97/sqft |
Source: Public Record Report a problem | ||
Public tax history
| Year | Property taxes | Tax assessment |
|---|---|---|
| 2024 | $7,678 +30.4% | $486,094 +24.8% |
| 2023 | $5,887 +3.6% | $389,605 +3% |
| 2022 | $5,684 +1% | $378,257 +3% |
| 2021 | $5,627 +42% | $367,240 +40.7% |
| 2020 | $3,961 | $260,967 |
Find assessor info on the county website
Neighborhood: 32825
Nearby homes
- $509,3004 bd3 ba2.2k sqft10001 Armando Cir, Orlando, FL 32825Off Market
- $685,0005 bd5 ba3.7k sqft10013 Armando Cir, Orlando, FL 32825Sold

- $547,7004 bd3 ba2.6k sqft10019 Armando Cir, Orlando, FL 32825Off Market
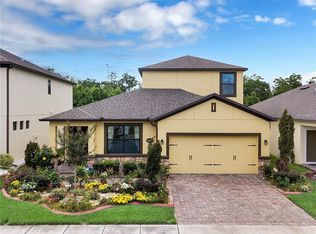
- $100-- bd-- ba-- sqft10003 Armando Cir, Orlando, FL 32825Off Market
- $503,6004 bd3 ba2.4k sqft9986 Armando Cir, Orlando, FL 32825Off Market
- $476,5004 bd2 ba2.1k sqft10025 Armando Cir, Orlando, FL 32825Off Market
- $524,2004 bd3 ba2.3k sqft10106 Tierra Bella Dr, Orlando, FL 32825Off Market
- $433,9003 bd2 ba1.7k sqft9980 Armando Cir, Orlando, FL 32825Off Market
Nearby schools
GreatSchools rating
- 9/10Cypress Springs Elementary SchoolGrades: PK-5Distance: 1 mi
- 6/10Legacy Middle SchoolGrades: 6-8Distance: 1.9 mi
- 4/10University High SchoolGrades: 9-12Distance: 3.8 mi
Schools provided by the listing agent
- Elementary: Cypress Springs Elem
- Middle: Legacy Middle
- High: University High
Source: Stellar MLS. This data may not be complete. We recommend contacting the local school district to confirm school assignments for this home.
Get a cash offer in 3 minutes
Find out how much your home could sell for in as little as 3 minutes with a no-obligation cash offer.
Estimated market value
$556,500
Get a cash offer in 3 minutes
Find out how much your home could sell for in as little as 3 minutes with a no-obligation cash offer.
Estimated market value
$556,500
- Florida
- Orange County
- Orlando
- 32825
- 10007 ARMANDO CIRCLE
Nearby cities
Nearby neighborhoods
Nearby zip codes
Other Orlando Topics
