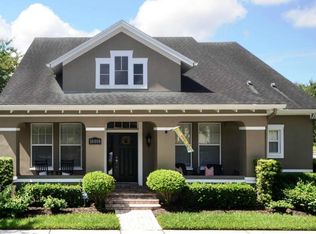
Remodeled, Pond View 4 Bedroom, 2 Bath + Pool with 2-Car Garage nestled in the heart of West Park Village. Soak in the village activity from your charming front porch overlooking the TRANQUIL pond and featuring travertine pavers. Walk through the front door to a WIDE Foyer and classic Formal Areas. Great Room is SPACIOUS and features Kitchen, Dinette Area & LARGE Family Room. You’ll love the TOTALLY RENOVATED Gourmet Kitchen which features Kraftmaid WHITE wood cabinetry stacked to the ceiling with modern glass display cabinets & LED lighting + soft close hinges & pull outs, STAINLESS Steel appliances, including a 48” dual fuel 6-Burner Gas range with griddle option, dual ovens & Vent Hood, GRANITE counter tops + heirloom, Mahogony butcher block island, glass mosaic backsplash. Island features lots of storage. Dinette area has a charming bench, window seat & a French, Pella door with built-in blinds to access the backyard. SPACIOUS Family Room boasts a fireplace & Pella doors with built-in blind mechanisms with offer direct access to the covered Patio & Pool area. Master Bedroom is tucked away at the front of the home and offers a LARGE, walk-in closet with Built-Ins, hardwood floors & En-Suite Bath. Master Bath features travertine floors, wall tile with a listello accent in shower stall with frameless divider, soaker tub, custom, wood dual vanity, attractive pendant lighting, linen closet, and private water closet. At the rear of the home you’ll find 3 Bedrooms, a full Bath + Laundry Room. Bath 2 features modern, white vanity, upscale jetted tub with shower assembly + fully tiled room with listello accent. Walk through the Laundry Room with storage cabinets to the 2-Car Garage. Samsung Washer/Dryer convey. You’ll love the fully FENCED, private backyard oasis with features a saltwater SPOOL [just a tad smaller than a regular pool], GORGEOUS travertine pavers + current owners added an artificial TURF area. Just some of the upgrades in this home include wide plank hard wood flooring; brand new carpet in BRS 2, & 3; plantation shutters; crown molding; Water Softener, Built Ins in Pantry & Master Closet; Garage Utility Sink; Tankless Hot Water Heater; Epoxy Garage Floor; Gutters and newer roof [2018]. West Park Village is within close proximity to enjoy all the retail & eateries in both Westchase Town Centers. Westchase features world-class amenities including 2 Swimming Pools, 10 lighted Tennis Courts, Parks, Pavilions, Nature Trails, outdoor exercise equipment, Basketball courts, Playgrounds, soccer fields, outdoor ping pong tables, splash park & band shell. Come enjoy all that Westchase has to offer within a stone’s throw to Tampa International Airport, Westshore Business District, Downtown Tampa & St. Petersburg.
Sold for $755,000
$755,000
10007 Brompton Dr, Tampa, FL 33626
4beds
2,201sqft
Single Family Residence
Built in 1999
6,710 Square Feet Lot
$777,500 Zestimate®
$343/sqft
$3,527 Estimated rent
Home value
$777,500
$739,000 - $816,000
$3,527/mo
Zestimate® history
Owner options
List your home for rent
$3,527/mo
Rent Zestimate®
Find your next renter with Zillow Rental Manager. Plus, with online applications, you can quickly screen prospective tenants – for free.
$3,527/mo
Rent Zestimate®
Refinance and save
$5,172/mo
Est. payment
Refinancing to a lower rate could help reduce your monthly payments and save thousands over the life of the loan.
$5,172/mo
Est. payment
Explore your selling options
Work with a Zillow partner agent
Leverage their expertise and Zillow's premium Showcase listings to get your home seen by more buyers.
Get startedList with your own agent
Get your home in front of millions of buyers by listing it on Zillow.
Learn how to do itSell it yourself
Take full control of how buyers see your home on Zillow by listing For Sale by Owner (FSBO).
List your homeWhat's special
Zillow last checked:
Listing updated:
Listed by:
Jason Pithers 813-601-2920,
COLDWELL BANKER REALTY 813-977-3500,
Dyan Pithers 813-977-3500,
COLDWELL BANKER REALTY
Bought with:
Jason Pithers, 3023819
COLDWELL BANKER REALTY
Dyan Pithers, 3049501
COLDWELL BANKER REALTY
Source: Stellar MLS,MLS#: T3512548 Originating MLS: Tampa
Originating MLS: Tampa
Facts & features
Interior
Bedrooms & bathrooms
- Bedrooms: 4
- Bathrooms: 2
- Full bathrooms: 2
Rooms
- Room types: Family Room, Dining Room, Living Room, Utility Room
Primary bedroom
- Features: Built-In Shelving, Ceiling Fan(s), En Suite Bathroom, Walk-In Closet(s)
- Level: First
- Dimensions: 12x16
Bedroom 2
- Features: Ceiling Fan(s), Built-in Closet
- Level: First
- Dimensions: 10x11
Bedroom 3
- Features: Ceiling Fan(s), Built-in Closet
- Level: First
- Dimensions: 10x11
Bedroom 4
- Features: Ceiling Fan(s), Built-in Closet
- Level: First
- Dimensions: 11x10
Primary bathroom
- Features: Dual Sinks, En Suite Bathroom, Exhaust Fan, Garden Bath, Granite Counters, Rain Shower Head, Tub with Separate Shower Stall, Water Closet/Priv Toilet
- Level: First
- Dimensions: 9x12
Bathroom 2
- Features: Bath With Whirlpool, Exhaust Fan, Garden Bath, Single Vanity, Stone Counters
- Level: First
Dining room
- Level: First
- Dimensions: 11x10
Family room
- Features: Built-In Shelving, Ceiling Fan(s)
- Level: First
- Dimensions: 15x16
Foyer
- Level: First
- Dimensions: 5x11
Kitchen
- Features: Pantry, Kitchen Island, Stone Counters
- Level: First
- Dimensions: 18x10
Laundry
- Level: First
- Dimensions: 7x8
Living room
- Level: First
- Dimensions: 11x11
Heating
- Central, Natural Gas
Cooling
- Central Air
Appliances
- Included: Dishwasher, Disposal, Dryer, Range, Range Hood, Refrigerator, Tankless Water Heater, Washer, Water Softener
- Laundry: Inside, Laundry Room
Features
- Ceiling Fan(s), Crown Molding, Kitchen/Family Room Combo, Living Room/Dining Room Combo, Open Floorplan, Primary Bedroom Main Floor, Solid Wood Cabinets, Split Bedroom, Stone Counters, Walk-In Closet(s)
- Flooring: Carpet, Tile, Hardwood
- Doors: French Doors, Outdoor Shower
- Windows: Shutters, Window Treatments
- Has fireplace: Yes
- Fireplace features: Family Room, Wood Burning
Interior area
- Total structure area: 3,003
- Total interior livable area: 2,201 sqft
Property
Parking
- Total spaces: 2
- Parking features: Alley Access, On Street
- Attached garage spaces: 2
- Has uncovered spaces: Yes
- Details: Garage Dimensions: 29x23
Features
- Levels: One
- Stories: 1
- Patio & porch: Covered, Front Porch, Patio, Rear Porch
- Exterior features: Irrigation System, Outdoor Shower, Private Mailbox, Sidewalk
- Has private pool: Yes
- Pool features: Gunite, In Ground, Salt Water
- Fencing: Vinyl
- Has view: Yes
- View description: Water, Pond
- Has water view: Yes
- Water view: Water,Pond
Lot
- Size: 6,710 Square Feet
- Dimensions: 61 x 110
- Features: Corner Lot
- Residential vegetation: Trees/Landscaped
Details
- Parcel number: U16281705Y00001400004.0
- Zoning: PD
- Special conditions: None
Construction
Type & style
- Home type: SingleFamily
- Architectural style: Bungalow
- Property subtype: Single Family Residence
Materials
- Block, Stucco
- Foundation: Slab
- Roof: Shingle
Condition
- Completed
- New construction: No
- Year built: 1999
Details
- Builder name: David Weekley
Utilities & green energy
- Sewer: Public Sewer
- Water: Public
- Utilities for property: Cable Connected, Electricity Connected, Natural Gas Connected, Sewer Connected, Sprinkler Recycled, Street Lights, Underground Utilities, Water Connected
Community & HOA
Community
- Features: Association Recreation - Owned, Deed Restrictions, Golf Carts OK, Irrigation-Reclaimed Water, Park, Playground, Pool, Sidewalks
- Pet fee: $0 monthly
- Subdivision: WESTCHASE - WEST PARK VILLAGE
HOA
- Has HOA: Yes
- Amenities included: Basketball Court, Park, Pickleball Court(s), Playground, Pool, Recreation Facilities, Tennis Court(s), Trail(s)
- Services included: Manager
- HOA fee: $30 monthly
- HOA name: Greenacre Properties/Debbie Sainz
- HOA phone: 813-926-6404
Location
- Region: Tampa
Financial & listing details
- Price per square foot: $343/sqft
- Tax assessed value: $594,173
- Annual tax amount: $8,030
- Date on market: 3/22/2024
- Cumulative days on market: 68 days
- Listing terms: Cash,Conventional,VA Loan
- Ownership: Fee Simple
- Total actual rent: 0
- Electric utility on property: Yes
- Road surface type: Asphalt
Price history
| Date | Event | Price |
|---|---|---|
| 8/9/2024 | Sold | $755,000-1.3%$343/sqft |
Source:  Stellar MLS #T3512548 Report a problem Stellar MLS #T3512548 Report a problem | ||
| 5/29/2024 | Pending sale | $765,000$348/sqft |
Source: Stellar MLS #T3512548 Report a problem | ||
| 3/23/2024 | Listed for sale | $765,000+47.1%$348/sqft |
Source: Stellar MLS #T3512548 Report a problem | ||
| 5/21/2020 | Sold | $520,000-1.9%$236/sqft |
Source: Stellar MLS #T3236956 Report a problem | ||
| 4/24/2020 | Pending sale | $529,900$241/sqft |
Source: FLORIDA EXECUTIVE REALTY #T3236956 Report a problem | ||
| 4/13/2020 | Listed for sale | $529,900+6.3%$241/sqft |
Source: FLORIDA EXECUTIVE REALTY #T3236956 Report a problem | ||
| 11/1/2019 | Sold | $498,500$226/sqft |
Source: Public Record Report a problem | ||
| 10/3/2019 | Pending sale | $498,500$226/sqft |
Source: REGISTER REAL ESTATE SERVICE #T3198171 Report a problem | ||
| 9/14/2019 | Listed for sale | $498,500+72%$226/sqft |
Source: REGISTER REAL ESTATE SERVICE #T3198171 Report a problem | ||
| 2/4/2010 | Sold | $289,900-24.7%$132/sqft |
Source: Public Record Report a problem | ||
| 6/27/2007 | Sold | $385,000+80.8%$175/sqft |
Source: Stellar MLS #T2246352 Report a problem | ||
| 1/5/2000 | Sold | $213,000$97/sqft |
Source: Public Record Report a problem | ||
Public tax history
| Year | Property taxes | Tax assessment |
|---|---|---|
| 2025 | $11,610 +38.1% | $594,173 +34.2% |
| 2024 | $8,407 +4.7% | $442,706 +3% |
| 2023 | $8,030 +4.1% | $429,812 +3% |
| 2022 | $7,711 +0.4% | $417,293 +3% |
| 2021 | $7,679 -7.9% | $405,139 +4.4% |
| 2020 | $8,340 +348.4% | $388,238 +26% |
| 2019 | $1,860 | $308,137 +1.9% |
| 2018 | $1,860 -10.6% | $302,392 -11% |
| 2017 | $2,080 -68.8% | $339,800 +21.3% |
| 2016 | $6,663 +0.5% | $280,056 +0.7% |
| 2015 | $6,627 -0.5% | $278,109 +0.8% |
| 2014 | $6,661 | $275,902 +1.5% |
| 2013 | $6,661 +2.2% | $271,825 +1.7% |
| 2012 | $6,520 +1.8% | $267,281 +2.9% |
| 2011 | $6,406 +0.7% | $259,718 +0.3% |
| 2010 | $6,363 +1.4% | $259,031 +2.7% |
| 2009 | $6,278 -18.1% | $252,221 -19.8% |
| 2008 | $7,665 +40.2% | $314,538 +65.7% |
| 2007 | $5,469 -3.9% | $189,780 +2.5% |
| 2006 | $5,688 +0.3% | $185,151 +3% |
| 2005 | $5,672 | $179,758 +3% |
| 2004 | -- | $174,522 +1.9% |
| 2003 | -- | $171,268 +2.4% |
| 2002 | -- | $167,254 +1.6% |
| 2001 | -- | $164,620 -5.6% |
| 2000 | $5,332 | $174,425 |
Find assessor info on the county website
Neighborhood: West Park
Nearby homes
- $741,8003 bd2 ba2.3k sqft10005 Brompton Dr, Tampa, FL 33626Off Market

- $1,380,0005 bd4 ba3.1k sqft10003 Brompton Dr, Tampa, FL 33626Sold

- $1,091,5004 bd3 ba4k sqft10009 Brompton Dr, Tampa, FL 33626Off Market
- $713,2003 bd2 ba2.1k sqft10008 Seymour Way, Tampa, FL 33626Off Market
- $112,1004 bd4 ba2.8k sqft10006 Seymour Way, Tampa, FL 33626Sold
- $983,6005 bd4 ba3.4k sqft10001 Brompton Dr, Tampa, FL 33626Off Market
- $761,5004 bd2 ba2.3k sqft10004 Seymour Way, Tampa, FL 33626Off Market
- $885,3004 bd4 ba2.9k sqft10012 Seymour Way, Tampa, FL 33626Off Market
Nearby schools
GreatSchools rating
- 9/10Westchase Elementary SchoolGrades: PK-5Distance: 0.5 mi
- 3/10Davidsen Middle SchoolGrades: 6-8Distance: 0.9 mi
- 6/10Alonso High SchoolGrades: 9-12Distance: 1.4 mi
Schools provided by the listing agent
- Elementary: Westchase-HB
- Middle: Davidsen-HB
- High: Alonso-HB
Source: Stellar MLS. This data may not be complete. We recommend contacting the local school district to confirm school assignments for this home.
Get a cash offer in 3 minutes
Find out how much your home could sell for in as little as 3 minutes with a no-obligation cash offer.
Estimated market value
$777,500
Get a cash offer in 3 minutes
Find out how much your home could sell for in as little as 3 minutes with a no-obligation cash offer.
Estimated market value
$777,500
- Florida
- Hillsborough County
- Westchase
- 33626
- West Park
- 10007 Brompton Dr
Nearby cities
Nearby neighborhoods
Nearby zip codes
Other Westchase Topics
