Skip main navigation
Sold for $920,000
  • $920,000

    10007 Commonwealth Blvd, Fairfax, VA 22032

    4beds
    1,590sqft
    Single Family Residence
    Built in 1969
    0.27 Acres Lot
    $920,200 Zestimate®
    $579/sqft
    $3,840 Estimated rent

    Home value

    $920,200

    $865,000 - $975,000

    $3,840/mo

    Zestimate® history
    Loading
    Loading...

    Owner options

    List your home for rent

    $3,840/mo

    Rent Zestimate®

    Find your next renter with Zillow Rental Manager. Plus, with online applications, you can quickly screen prospective tenants – for free.

    Learn more

    $3,840/mo

    Rent Zestimate®

    Refinance and save

    $5,642/mo

    Est. payment

    Refinancing to a lower rate could help reduce your monthly payments and save thousands over the life of the loan.

    See today's rates

    $5,642/mo

    Est. payment

    Explore your selling options

    Work with a Zillow partner agent

    Leverage their expertise and Zillow's premium Showcase listings to get your home seen by more buyers.

    Get started

    List with your own agent

    Get your home in front of millions of buyers by listing it on Zillow.

    Learn how to do it

    Sell it yourself

    Take full control of how buyers see your home on Zillow by listing For Sale by Owner (FSBO).

    List your home

    What's special

    Terraced patiosRecreation areaBright refreshed interiorExpanded drivewayFour comfortable bedroomsWelcoming front porchMulti-level deck
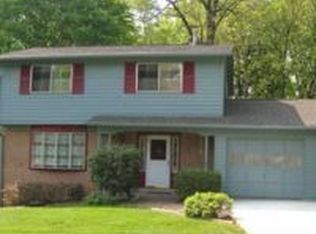
    Move right into this beautifully improved Queen model in Kings Park West, where thoughtful upgrades and inviting spaces come together seamlessly. From the moment you arrive, the home makes a strong impression with its welcoming front porch, expanded driveway, and attractive landscaping. Inside, warm hardwood flooring and a bright, refreshed interior set the tone for the rest of the home. The kitchen maximizes both function and style, offering extensive granite work surfaces, abundant cabinetry, modern stainless steel appliances, and layered lighting that enhances the space throughout the day. Even the powder room reflects the same attention to detail with updated finishes. The upper level offers four comfortable bedrooms along with two baths, including a spacious primary suite with an ensuite bathroom designed for everyday comfort. Downstairs, the walkout basement provides flexible living space with room to work, relax, and stay organized. A dedicated office, recreation area, and ample storage make it easy to adapt the space to your needs. Out back, the home truly comes to life. Tiered outdoor living areas, including a multi-level deck and terraced patios, create a private setting ideal for entertaining or unwinding. This thoughtfully updated home is perfectly situated in the vibrant Kings Park West community—known for its active lifestyle and strong neighborhood feel. Enjoy easy access to Royal Lake and its scenic two-mile nature trail, along with multiple playgrounds, tennis and sport courts, a soccer field, and the beloved KPW soccer league. Residents also benefit from three community pools—with no waiting list. Commuters will appreciate the convenient access to the metro, bus and the VRE, making daily travel simple and efficient. With an assumable 2.3% VA Loan - this is one you don't want to miss!!

    Zillow last checked:

    Listing updated:

    Listed by:

    Kathryn Bigbie 210-608-4050,

    Long & Foster Real Estate, Inc.,

    Listing Team: Property Sisters The Mary & Cathy Team

    Bought with:

    Courtney Hansen

    EXP Realty, LLC

    Source: Bright MLS,MLS#: VAFX2303992MLS Logo

    Facts & features

    Interior

    Bedrooms & bathrooms
    • Bedrooms: 4
    • Bathrooms: 3
    • Full bathrooms: 2
    • 1/2 bathrooms: 1
    • Main level bathrooms: 1
    Primary bedroom
    • Features: Flooring - HardWood
    • Level: Upper
    Bedroom 2
    • Features: Flooring - HardWood
    • Level: Upper
    Bedroom 3
    • Features: Flooring - HardWood
    • Level: Upper
    Bedroom 4
    • Features: Flooring - HardWood
    • Level: Upper
    Primary bathroom
    • Level: Upper
    Dining room
    • Features: Flooring - HardWood
    • Level: Main
    Foyer
    • Features: Flooring - HardWood
    • Level: Main
    Other
    • Features: Bathroom - Tub Shower
    • Level: Upper
    Half bath
    • Level: Main
    Kitchen
    • Features: Eat-in Kitchen, Kitchen - Gas Cooking
    • Level: Main
    Living room
    • Features: Flooring - HardWood
    • Level: Main
    Recreation room
    • Level: Lower
    Utility room
    • Level: Lower
    Heating
    • Forced Air, Natural Gas
    Cooling
    • Central Air, Electric
    Appliances
    • Included: Dishwasher, Disposal, Dryer, Microwave, Refrigerator, Washer, Water Heater, Cooktop, Oven/Range - Electric, Gas Water Heater
    Features
    • Attic, Floor Plan - Traditional, Formal/Separate Dining Room, Eat-in Kitchen, Kitchen - Gourmet, Primary Bath(s), Bathroom - Stall Shower, Bathroom - Tub Shower, Dry Wall
    • Flooring: Carpet, Hardwood, Wood
    • Doors: Sliding Glass
    • Windows: Energy Efficient, Screens
    • Basement: Full,Walk-Out Access
    • Has fireplace: No
    Interior area
    • Total structure area: 1,790
    • Total interior livable area: 1,590 sqft
    • Finished area above ground: 1,590
    • Finished area below ground: 0

    Property

    Parking
    • Total spaces: 1
    • Parking features: Garage Faces Front, Attached, Driveway, On Street
    • Attached garage spaces: 1
    • Has uncovered spaces: Yes
    Accessibility
    • Accessibility features: None
    Features
    • Levels: Three
    • Stories: 3
    • Exterior features: Sidewalks, Street Lights
    • Pool features: Community
    • Fencing: Partial,Back Yard
    Lot
    • Size: 0.27 Acres
    Details
    • Additional structures: Above Grade, Below Grade
    • Parcel number: 0684 06 0287
    • Zoning: 121
    • Special conditions: Standard

    Construction

    Type & style
    • Home type: SingleFamily
    • Architectural style: Colonial
    • Property subtype: Single Family Residence
    Materials
    • Combination
    • Foundation: Block
    • Roof: Composition
    Condition
    • Excellent
    • New construction: No
    • Year built: 1969
    Details
    • Builder model: Queen
    • Builder name: Richmarr

    Utilities & green energy

    • Sewer: Other
    • Water: Other
    • Utilities for property: Underground Utilities

    Community & neighborhood

    Location
    • Region: Fairfax
    • Subdivision: Kings Park West

    Other

    Other facts
    • Listing agreement: Exclusive Right To Sell
    • Listing terms: Cash,Conventional,FHA,VA Loan
    • Ownership: Fee Simple

    Price history

    DateEventPrice
    5/26/2026Sold$920,000-0.5%$579/sqft
    Source: Bright MLS #VAFX2303992 Report a problem
    4/28/2026Pending sale$924,500$581/sqft
    Source: Bright MLS #VAFX2303992 Report a problem
    4/24/2026Listed for sale$924,500+21.6%$581/sqft
    Source: Bright MLS #VAFX2303992 Report a problem
    6/15/2023Listing removed--
    Source: Bright MLS #VAFX1190336 Report a problem
    6/16/2021Sold$760,000+4.9%$478/sqft
    Source: Public Record Report a problem
    5/13/2021Pending sale$724,500$456/sqft
    Source: Bright MLS #VAFX1190336 Report a problem
    5/1/2021Price change$724,500+5.1%$456/sqft
    Source: Bright MLS #VAFX1190336 Report a problem
    4/29/2021Listed for sale$689,500+216.3%$434/sqft
    Source: Bright MLS #VAFX1190336 Report a problem
    10/17/2000Sold$218,000$137/sqft
    Source: Public Record Report a problem

    Public tax history

    YearProperty taxesTax assessment
    2025$9,753 +9.2%$843,700 +9.4%
    2024$8,933 +4.1%$771,110 +1.4%
    2023$8,582 +10%$760,450 +11.5%
    2022$7,802 $682,270 +12.9%
    2021-- $604,050 +6.1%
    2020$6,738 +3.3%$569,300 +3.3%
    2019$6,525 +2.4%$551,360 +2.4%
    2018$6,375 +5.7%$538,660 +3.7%
    2017$6,030 +5.1%$519,380 +4.8%
    2016$5,740 +3.8%$495,460
    2015$5,529 +2.9%$495,460 +2.7%
    2014$5,372 $482,450 +7.9%
    2013-- $447,240 +4.7%
    2012-- $426,970
    2011-- $426,970 +1.9%
    2010-- $418,810 -4.4%
    2009-- $438,220 -8.5%
    2008-- $479,090
    2007-- $479,090 +73.1%
    2003-- $276,735 +15%
    2002-- $240,640 +18.3%
    2001-- $203,380

    Find assessor info on the county website

    Neighborhood: Kings Park West

    Nearby schools

    GreatSchools rating
    Schools provided by the listing agent
    • Elementary: Laurel Ridge
    • Middle: Robinson Secondary School
    • High: Robinson Secondary School
    • District: Fairfax County Public Schools

    Source: Bright MLS. This data may not be complete. We recommend contacting the local school district to confirm school assignments for this home.

    Get a cash offer in 3 minutes
    Find out how much your home could sell for in as little as 3 minutes with a no-obligation cash offer.
    Estimated market value
    $920,200
    Get a cash offer in 3 minutes
    Find out how much your home could sell for in as little as 3 minutes with a no-obligation cash offer.
    Estimated market value
    $920,200