This beautifully maintained home sits in a highly sought-after neighborhood known for its quiet streets and friendly charm. With exceptional curb appeal, lush landscaping, and a welcoming open floor plan, this home offers both elegance and comfort in every detail. Once inside you will be greeted by tall ceilings, designer flooring, stylish lighting, interior louvered shutters, and tasteful wallpaper accents that create a warm, inviting atmosphere. The living room features a coffered ceiling, crown molding, recessed lighting, and a brick-surround fireplace which is perfect for cozy evenings at home. The chef’s kitchen is a dream come true, featuring a designer granite island with eat-at bar, double ovens, gorgeous backsplash, abundant cabinetry and display shelving, and a cozy breakfast area overlooking the peaceful backyard. Just steps from the kitchen you will find the gracious formal dining room spacious enough to host any gathering. The grand family room offers ample natural light, picturesque backyard views, a wet bar, and a full bathroom, making it the perfect space for entertaining or relaxing. You will fall in love with the primary retreat your own private sanctuary with a tray ceiling, built-in bookshelves and space enough for a sitting area. The en suite bath features dual vanities, two spacious walk-in closets, granite-topped counter tops, a serene garden tub, and a separate tiled shower. Down the hall you will find three additional spacious bedrooms each include extra-large closets, and a third full bathroom with granite counters and dual vanities provides comfort and convenience for guests and family alike. Step outside to discover your park-like oasis, complete with mature trees, multiple gathering areas, privacy fencing, and a security gate. There’s also extra parking, making this home as practical as it is beautiful. Located close to shopping, schools (Midway ISD), fine dining. 15-20 Minutes from Baylor and Downtown Waco.
Sold
Price Unknown
10007 Creek Bend Dr, Woodway, TX 76712
4beds
2,765sqft
Single Family Residence
Built in 1988
0.33 Acres Lot
$534,100 Zestimate®
$--/sqft
$3,205 Estimated rent
Home value
$534,100
$507,000 - $561,000
$3,205/mo
Zestimate® history
Owner options
List your home for rent
$3,205/mo
Rent Zestimate®
Find your next renter with Zillow Rental Manager. Plus, with online applications, you can quickly screen prospective tenants – for free.
$3,205/mo
Rent Zestimate®
Refinance and save
Refinancing to a lower rate could help reduce your monthly payments and save thousands over the life of the loan.
Explore your selling options
Work with a Zillow partner agent
Leverage their expertise and Zillow's premium Showcase listings to get your home seen by more buyers.
Get startedList with your own agent
Get your home in front of millions of buyers by listing it on Zillow.
Learn how to do itSell it yourself
Take full control of how buyers see your home on Zillow by listing For Sale by Owner (FSBO).
List your homeWhat's special
Stylish lightingBrick-surround fireplaceOpen floor planExtra parkingRecessed lightingFormal dining roomGrand family room
Zillow last checked:
Listing updated:
Listed by:
Jason Rankin 574463,
Camille Johnson 254-405-6162
Bought with:
Celina Fuller Eastland
Weichert, Realtors - The Eastland Group
Source: NTREIS,MLS#: 21101854
Facts & features
Interior
Bedrooms & bathrooms
- Bedrooms: 4
- Bathrooms: 3
- Full bathrooms: 3
Primary bedroom
- Features: Built-in Features, Ceiling Fan(s), Dual Sinks, Double Vanity, En Suite Bathroom, Garden Tub/Roman Tub, Linen Closet, Sitting Area in Primary, Separate Shower, Walk-In Closet(s)
- Level: First
- Dimensions: 17 x 16
Family room
- Features: Built-in Features, Ceiling Fan(s)
- Level: First
- Dimensions: 21 x 19
Living room
- Features: Built-in Features, Ceiling Fan(s), Fireplace
- Level: First
- Dimensions: 21 x 18
Heating
- Central
Cooling
- Central Air, Electric
Appliances
- Included: Double Oven, Dishwasher, Electric Oven, Electric Range, Electric Water Heater, Disposal, Gas Oven, Microwave, Vented Exhaust Fan, Wine Cooler
- Laundry: Washer Hookup, Dryer Hookup, Laundry in Utility Room, In Hall
Features
- Built-in Features, Dry Bar, Decorative/Designer Lighting Fixtures, Double Vanity, Eat-in Kitchen, Granite Counters, High Speed Internet, Kitchen Island, Open Floorplan, Pantry, Cable TV, Walk-In Closet(s), Wired for Sound
- Windows: Shutters, Window Coverings
- Has basement: No
- Number of fireplaces: 1
- Fireplace features: Gas, Masonry
Interior area
- Total interior livable area: 2,765 sqft
Property
Parking
- Total spaces: 4
- Parking features: Door-Multi, Driveway, Garage, Garage Door Opener, Gated, Kitchen Level, Garage Faces Rear
- Attached garage spaces: 2
- Carport spaces: 2
- Covered spaces: 4
- Has uncovered spaces: Yes
Features
- Levels: One
- Stories: 1
- Patio & porch: Rear Porch, Deck, Front Porch, Patio, Covered
- Exterior features: Private Yard, Rain Gutters
- Pool features: None
- Fencing: Back Yard,Electric,Fenced,Full,Gate,Metal,Privacy,Security,Wood
Lot
- Size: 0.33 Acres
Details
- Parcel number: 362508000009000
Construction
Type & style
- Home type: SingleFamily
- Architectural style: Ranch,Detached
- Property subtype: Single Family Residence
Materials
- Brick, Frame
- Roof: Composition
Condition
- Year built: 1988
Utilities & green energy
- Sewer: Public Sewer
- Water: Public
- Utilities for property: Electricity Connected, Sewer Available, Water Available, Cable Available
Community & HOA
Community
- Features: Curbs
- Subdivision: Oak Ridge
HOA
- Has HOA: No
Location
- Region: Woodway
Financial & listing details
- Tax assessed value: $459,680
- Annual tax amount: $8,029
- Date on market: 11/1/2025
- Cumulative days on market: 70 days
- Listing terms: Cash,Conventional,FHA,VA Loan
- Exclusions: See Seller's Exclusion List
- Electric utility on property: Yes
Price history
| Date | Event | Price |
|---|---|---|
| 4/10/2026 | Sold | -- |
Source: NTREIS #21101854 Report a problem | ||
| 3/10/2026 | Pending sale | $549,900$199/sqft |
Source: NTREIS #21101854 Report a problem | ||
| 1/14/2026 | Listed for sale | $549,900$199/sqft |
Source: NTREIS #21101854 Report a problem | ||
| 1/12/2026 | Pending sale | $549,900$199/sqft |
Source: NTREIS #21101854 Report a problem | ||
| 1/6/2026 | Price change | $549,900-3.5%$199/sqft |
Source: NTREIS #21101854 Report a problem | ||
| 11/25/2025 | Price change | $569,900-2.9%$206/sqft |
Source: NTREIS #21101854 Report a problem | ||
| 11/1/2025 | Listed for sale | $586,900+25.1%$212/sqft |
Source: NTREIS #21101854 Report a problem | ||
| 9/30/2022 | Sold | -- |
Source: NTREIS #209507 Report a problem | ||
| 9/1/2022 | Pending sale | $469,000$170/sqft |
Source:  WMLS #209507 Report a problem WMLS #209507 Report a problem | ||
| 7/24/2022 | Price change | $469,000-6%$170/sqft |
Source: WMLS #209507 Report a problem | ||
| 7/16/2022 | Listed for sale | $499,000+39.8%$180/sqft |
Source: WMLS #209507 Report a problem | ||
| 8/31/2020 | Sold | -- |
Source: Agent Provided Report a problem | ||
| 7/14/2020 | Pending sale | $357,000$129/sqft |
Source: Camille Johnson, Realtors #196450 Report a problem | ||
| 7/10/2020 | Listed for sale | $357,000+19%$129/sqft |
Source: Camille Johnson, Realtors #196450 Report a problem | ||
| 9/1/2016 | Listing removed | $299,900$108/sqft |
Source: Coldwell Banker Jim Stewart, Realtors #166011 Report a problem | ||
| 8/22/2016 | Price change | $299,900-6.3%$108/sqft |
Source: Coldwell Banker Jim Stewart, Realtors #166011 Report a problem | ||
| 7/19/2016 | Listed for sale | $319,900+28%$116/sqft |
Source: Coldwell Banker Jim Stewart, Realtors #166011 Report a problem | ||
| 5/29/2013 | Sold | -- |
Source: Agent Provided Report a problem | ||
| 1/6/2013 | Price change | $250,000-3.8%$90/sqft |
Source: ERA Graceland Real Estate #149372 Report a problem | ||
| 5/31/2012 | Listed for sale | $259,900$94/sqft |
Source: Coldwell Banker Jim Stewart, Realtors #146487 Report a problem | ||
Public tax history
| Year | Property taxes | Tax assessment |
|---|---|---|
| 2025 | $5,565 -3.8% | $459,680 -8.3% |
| 2024 | $5,786 +4.2% | $501,512 +10% |
| 2023 | $5,551 -22.6% | $455,920 +10.4% |
| 2022 | $7,177 -13.8% | $413,060 +9.6% |
| 2021 | $8,329 | $377,030 +8.8% |
| 2020 | -- | $346,500 +2.3% |
| 2019 | $7,655 | $338,810 +6.4% |
| 2018 | $7,655 +3.4% | $318,560 +5.2% |
| 2017 | $7,407 +25.9% | $302,850 +14.5% |
| 2016 | $5,882 | $264,480 +9.9% |
| 2015 | $5,882 | $240,600 +1.2% |
| 2014 | $5,882 | $237,680 -0.3% |
| 2012 | -- | $238,279 -0.5% |
| 2011 | -- | $239,569 |
| 2010 | -- | $239,569 0% |
| 2009 | -- | $239,601 +11.5% |
| 2008 | -- | $214,895 +1.7% |
| 2007 | -- | $211,232 +7.6% |
| 2006 | -- | $196,363 +2.7% |
| 2005 | -- | $191,187 |
Find assessor info on the county website
Neighborhood: 76712
Nearby homes
- $413,9003 bd2 ba2.4k sqft10005 Creek Bend Dr, Woodway, TX 76712Off Market
- $624,6005 bd3 ba3.6k sqft9005 Ridge Point Dr, Woodway, TX 76712Off Market

- $511,1004 bd3 ba2.9k sqft10009 Creek Bend Dr, Woodway, TX 76712Off Market
- $518,1004 bd3 ba2.9k sqft9003 Ridge Point Dr, Woodway, TX 76712Off Market
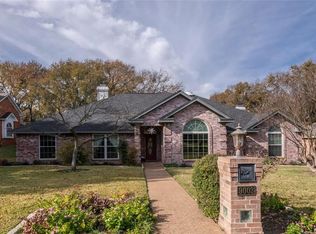
- $508,0004 bd3 ba3k sqft10001 Ridge Point Dr, Woodway, TX 76712Off Market
- $565,9004 bd3 ba2.7k sqft11000 Creek Bend Dr, Woodway, TX 76712Off Market
- $--4 bd3 ba3.2k sqft10003 Creek Bend Dr, Woodway, TX 76712Sold
- $--4 bd4 ba3.2k sqft11001 Westwood Dr, Woodway, TX 76712Sold
Nearby schools
GreatSchools rating
- 8/10Chapel Park ElementaryGrades: PK-5Distance: 1.2 mi
- 8/10River Valley Middle SchoolGrades: 6-8Distance: 3.8 mi
- 8/10Midway High SchoolGrades: 9-12Distance: 2.1 mi
Schools provided by the listing agent
- Elementary: Chapel Park
- Middle: River Valley
- High: Midway
- District: Midway ISD
Source: NTREIS. This data may not be complete. We recommend contacting the local school district to confirm school assignments for this home.
Sell for more on Zillow
Get a Zillow Showcase℠ listing at no additional cost and you could sell for .
$534,100
2% more
+$10,682
With Zillow Showcase(estimated)
$544,782
- Texas
- McLennan County
- Woodway
- 76712
- 10007 Creek Bend Dr
Nearby cities
Nearby neighborhoods
Nearby zip codes
Other Woodway Topics
