Skip main navigation
For sale
  • $425,000

    10007 E Hawaii Place, Denver, CO 80247

    2beds
    3,060sqft
    : 
    $3,158/mo
    Get pre-qualified
    Townhouse
    Built in 1996
    -- sqft lot
    $-- Zestimate®
    $139/sqft
    $475/mo HOA

    What's special

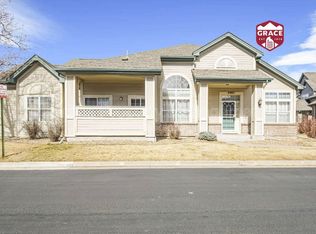
    Welcome to this bright and inviting two bedroom, two bathroom townhome in Denver, Colorado, offering comfortable living, abundant natural light, and plenty of potential to make it your own. The open, light-filled interior creates a warm and welcoming atmosphere throughout the home. Two private patios provide additional outdoor living space perfect for morning coffee, entertaining, gardening, or simply relaxing outdoors. A spacious unfinished basement offers incredible potential for future expansion, whether you envision a home office, fitness room, entertainment space, additional living area, or extra storage. The home also features a convenient two car garage and several valuable recent upgrades, including a new water heater, air conditioning system, attic insulation, and electrical panel, providing added comfort and peace of mind for the next owner. This townhome offers a wonderful combination of comfort, functionality, and opportunity.
    20 days
    408
    15

    Zillow last checked:

    Listing updated:

    Listed by:

    Faith Johnson 720-291-9492 fjohnsonDesign@outlook.com,

    Engel & Volkers Denver,

    Tyler L'Archevesque 970-401-1461,

    Engel & Volkers Denver

    Source: REcolorado as distributed by MLS GRID,MLS#: 2045706MLS Logo

      Facts & features

      Interior

      Bedrooms & bathrooms
      • Bedrooms: 2
      • Bathrooms: 2
      • Full bathrooms: 1
      • 3/4 bathrooms: 1
      • Main level bathrooms: 2
      • Main level bedrooms: 2
      Bedroom
      • Level: Main
      Bedroom
      • Features: Primary Suite
      • Level: Main
      Bathroom
      • Level: Main
      Bathroom
      • Level: Main
      Heating
      • Forced Air
      Cooling
      • Central Air
      Appliances
      • Included: Dishwasher, Disposal, Double Oven, Dryer, Gas Water Heater, Microwave, Refrigerator, Washer
      • Laundry: In Unit
      Features
      • Ceiling Fan(s), High Ceilings, Kitchen Island, Pantry, Quartz Counters, Smoke Free, Walk-In Closet(s)
      • Flooring: Laminate, Tile
      • Windows: Double Pane Windows
      • Basement: Unfinished
      • Number of fireplaces: 1
      • Fireplace features: Gas
      • Common walls with other units/homes: 1 Common Wall
      Interior area
      • Total structure area: 3,060
      • Total interior livable area: 3,060 sqft
      • Finished area above ground: 1,530
      • Finished area below ground: 0
      Video & virtual tour

      Property

      Parking
      • Total spaces: 2
      • Parking features: Garage - Attached
      • Attached garage spaces: 2
      Features
      • Levels: One
      • Stories: 1
      • Entry location: Garden
      • Patio & porch: Covered
      • Exterior features: Lighting, Rain Gutters
      • Pool features: Outdoor Pool
      Details
      • Parcel number: 033537653
      • Special conditions: Standard

      Construction

      Type & style
      • Home type: Townhouse
      • Property subtype: Townhouse
      • Attached to another structure: Yes
      Materials
      • Frame, Wood Siding
      • Roof: Composition
      Condition
      • Year built: 1996

      Utilities & green energy

      • Sewer: Public Sewer

      Community & HOA

      Community
      • Security: Secured Garage/Parking, Smart Locks, Smoke Detector(s)
      • Subdivision: Paula Dora Sub 6th Flg
      HOA
      • Has HOA: Yes
      • Amenities included: Park, Parking, Playground, Pool, Spa/Hot Tub
      • Services included: Irrigation, Maintenance Grounds, Maintenance Structure, Recycling, Road Maintenance, Snow Removal, Trash, Water
      • HOA fee: $475 monthly
      • HOA name: Tyndall Green II Homeowners
      • HOA phone: 303-693-2118
      Location
      • Region: Denver

      Financial & listing details

      • Price per square foot: $139/sqft
      • Tax assessed value: $455,300
      • Annual tax amount: $1,912
      • Date on market: 8/20/2026
      • Listing terms: Cash,Conventional,FHA,VA Loan
      • Exclusions: Sellers Personal Property
      • Ownership: Individual

        Estimated market value

        Not available

        Estimated sales range

        Not available

        Not available

        Price history

        DateEventPrice
        8/20/2026Listed for sale$425,000+81.2%$139/sqft
        Source: REcolorado as distributed by MLS GRID #2045706 Report a problem
        5/1/2014Sold$234,500-0.2%$77/sqft
        Source: Public Record Report a problem
        4/3/2014Pending sale$234,900$77/sqft
        Source: RE/MAX SOUTHEAST #1244360 Report a problem
        3/28/2014Listed for sale$234,900$77/sqft
        Source: RE/MAX SOUTHEAST #1244360 Report a problem
        3/19/2014Pending sale$234,900$77/sqft
        Source: RE/MAX SOUTHEAST #1244360 Report a problem
        3/18/2014Price change$234,900-4.1%$77/sqft
        Source: RE/MAX SOUTHEAST #1244360 Report a problem
        3/13/2014Pending sale$244,900$80/sqft
        Source: RE/MAX SOUTHEAST #1244360 Report a problem
        1/23/2014Price change$244,900-2%$80/sqft
        Source: RE/MAX SOUTHEAST #1244360 Report a problem
        11/23/2013Price change$249,900-3.8%$82/sqft
        Source: RE/MAX SOUTHEAST #1244360 Report a problem
        11/8/2013Price change$259,900-3.7%$85/sqft
        Source: RE/MAX SOUTHEAST #1244360 Report a problem
        10/31/2013Listed for sale$269,900+69.5%$88/sqft
        Source: RE/MAX Southeast Inc. #1244360 Report a problem
        7/8/1996Sold$159,246$52/sqft
        Source: Public Record Report a problem

        Public tax history

        YearProperty taxesTax assessment
        2025$2,392 +13.4%$28,456 -6.7%
        2024$2,109 +20%$30,485 -11.6%
        2023$1,758 -0.6%$34,502 +42.2%
        2022$1,769 $24,269 -2.8%
        2021-- $24,968 -3.3%
        2020$1,854 +11.1%$25,819
        2019$1,668 $25,819 +14.1%
        2018$1,668 +1.5%$22,630
        2017$1,644 $22,630 +12.7%
        2016-- $20,075
        2015-- $20,075 +30.3%
        2014$1,480 +130.8%$15,411 -11.9%
        2013$641 $17,500
        2012-- $17,500
        2011$1,396 +2.7%$17,500 -2.7%
        2010$1,359 -5.7%$17,990
        2009$1,441 $17,990 -4.6%
        2008-- $18,849
        2007-- $18,849 -3.3%
        2006-- $19,502
        2005-- $19,502 +0.1%
        2002$1,436 +9.2%$19,480 +15.1%
        2001$1,314 $16,920
        Find assessor info on the county website

        Monthly payment

        Est. payment

        Payment breakdown

        Explore the cost of this home by adjusting the details. Changes won't be saved.
        All calculations are estimates and provided by Zillow, Inc. for informational purposes only. Actual amounts may vary.
        HOA fees may include property taxes on listings classified as Co-Ops. Contact the listing agent and/or owner for fee details.
        See how much you could borrow to make a competitive offer.

        Climate risks

        Neighborhood: Dayton Triangle

        Getting around

        67 / 100
        Somewhat Walkable
        38 / 100
        Some Transit
        58 / 100
        Bikeable

        Nearby schools

        GreatSchools rating
        Schools provided by the listing agent
        • Elementary: Village East
        • Middle: Prairie
        • High: Overland
        • District: Cherry Creek 5

        Source: REcolorado as distributed by MLS GRID. This data may not be complete. We recommend contacting the local school district to confirm school assignments for this home.

        A local agent can set up tours, give advice and negotiate with sellers.

        Browse local experts