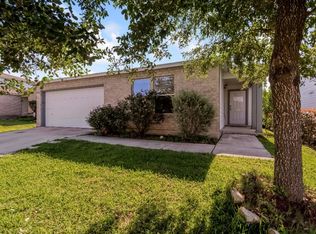
Charming One-Story Home Near Windcrest. Welcome to this beautifully maintained one-story home located in a peaceful subdivision on the Northeast side of town, just next to Windcrest. Featuring 3 bedrooms, 2 bathrooms, and a spacious 2-car attached garage, this property is perfect as a starter home or a forever retreat. Thoughtful upgrades and recent improvements are found throughout the home. The inviting front yard sets the tone, while the backyard serves as your own private oasis-ideal for entertaining or relaxing. Enjoy the comfort of a covered hot tub even on warm Texas nights, grill your favorite meals, and unwind on the cozy patio. Inside, the primary bathroom was remodeled approximately one year ago, and the primary bedroom features new carpet installed less than a year ago along with a recently updated ceiling fan. The kitchen is equipped with granite countertops, and a new front door adds extra curb appeal. Major systems have also been updated: the HVAC and water heater were replaced about 2.5 years ago, and the roof was replaced around 2017 (per seller). A perimeter soaker hose system helps keep the landscaping in excellent shape, and the hot tub, installed 4-5 years ago, is regularly maintained. Appliances and outdoor extras convey with the home, including the kitchen and garage refrigerators, washer and dryer, and the backyard grill. The extra-large laundry room serves a walk-in pantry/utility room as well. Just bring your furniture and personal items-this home is move-in ready!
Sold
Price Unknown
10007 Fisherman Pier, San Antonio, TX 78239
3beds
1,651sqft
Single Family Residence
Built in 2006
7,100 Square Feet Lot
$233,400 Zestimate®
$--/sqft
$1,782 Estimated rent
Home value
$233,400
$217,000 - $250,000
$1,782/mo
Zestimate® history
Owner options
List your home for rent
$1,782/mo
Rent Zestimate®
Find your next renter with Zillow Rental Manager. Plus, with online applications, you can quickly screen prospective tenants – for free.
$1,782/mo
Rent Zestimate®
Refinance and save
$132/mo
Est. payment
Refinancing to a lower rate could help reduce your monthly payments and save thousands over the life of the loan.
$132/mo
Est. payment
Explore your selling options
Work with a Zillow partner agent
Leverage their expertise and Zillow's premium Showcase listings to get your home seen by more buyers.
Get startedList with your own agent
Get your home in front of millions of buyers by listing it on Zillow.
Learn how to do itSell it yourself
Take full control of how buyers see your home on Zillow by listing For Sale by Owner (FSBO).
List your homeWhat's special
Updated ceiling fanPrivate oasisCovered hot tubGranite countertopsCozy patioExtra-large laundry roomInviting front yard
Zillow last checked:
Listing updated:
Listed by:
Laurencia Quinlan TREC #671148 (210) 291-2847,
Full Spectrum Realty
Source: LERA MLS,MLS#: 1877521
Facts & features
Interior
Bedrooms & bathrooms
- Bedrooms: 3
- Bathrooms: 2
- Full bathrooms: 2
Primary bedroom
- Features: Walk-In Closet(s), Ceiling Fan(s), Full Bath
- Area: 195
- Dimensions: 13 x 15
Bedroom 2
- Area: 120
- Dimensions: 10 x 12
Bedroom 3
- Area: 110
- Dimensions: 11 x 10
Primary bathroom
- Features: Shower Only, Single Vanity
- Area: 60
- Dimensions: 12 x 5
Dining room
- Area: 143
- Dimensions: 13 x 11
Kitchen
- Area: 130
- Dimensions: 10 x 13
Living room
- Area: 342
- Dimensions: 18 x 19
Heating
- Central, Electric
Cooling
- Central Air
Appliances
- Included: Washer, Dryer, Microwave, Range, Refrigerator, Dishwasher, Plumbed For Ice Maker, Electric Water Heater
- Laundry: Main Level, Laundry Room, Washer Hookup, Dryer Connection
Features
- One Living Area, Separate Dining Room, Pantry, Utility Room Inside, Open Floorplan, High Speed Internet, All Bedrooms Downstairs, Walk-In Closet(s), Master Downstairs, Ceiling Fan(s), Solid Counter Tops
- Flooring: Carpet, Ceramic Tile
- Windows: Double Pane Windows
- Has basement: No
- Attic: Pull Down Stairs
- Has fireplace: No
- Fireplace features: Not Applicable
Interior area
- Total structure area: 1,651
- Total interior livable area: 1,651 sqft
Property
Parking
- Total spaces: 2
- Parking features: Two Car Garage, Attached, Garage Door Opener
- Attached garage spaces: 2
Features
- Levels: One
- Stories: 1
- Patio & porch: Patio, Covered
- Has spa: Yes
- Spa features: Heated
- Fencing: Privacy
Lot
- Size: 7,100 Square Feet
- Residential vegetation: Mature Trees
Details
- Parcel number: 138080180170
- Other equipment: Satellite Dish
Construction
Type & style
- Home type: SingleFamily
- Property subtype: Single Family Residence
Materials
- Brick, Fiber Cement
- Foundation: Slab
- Roof: Composition
Condition
- As-Is,Pre-Owned
- New construction: No
- Year built: 2006
Details
- Builder name: Fieldstone
Utilities & green energy
- Sewer: Sewer System
- Water: Water System
- Utilities for property: Cable Available, City Garbage service
Community & HOA
Community
- Features: None, Cluster Mail Box
- Security: Smoke Detector(s), Prewired
- Subdivision: Cheyenne Valley
HOA
- Has HOA: Yes
- HOA fee: $132 semi-annually
- HOA name: CHEYENNE VALLEY HOMEOWNERS ASSOCIATION
Location
- Region: San Antonio
Financial & listing details
- Tax assessed value: $243,360
- Annual tax amount: $5,421
- Date on market: 6/20/2025
- Cumulative days on market: 45 days
- Listing terms: Conventional,FHA,VA Loan,Cash,Other
Price history
| Date | Event | Price |
|---|---|---|
| 9/8/2025 | Sold | -- |
Source:  LERA MLS #1877521 Report a problem LERA MLS #1877521 Report a problem | ||
| 8/4/2025 | Pending sale | $239,900$145/sqft |
Source: LERA MLS #1877521 Report a problem | ||
| 7/30/2025 | Contingent | $239,900$145/sqft |
Source: LERA MLS #1877521 Report a problem | ||
| 7/18/2025 | Price change | $239,900-2.1%$145/sqft |
Source: LERA MLS #1877521 Report a problem | ||
| 6/20/2025 | Listed for sale | $245,000$148/sqft |
Source: LERA MLS #1877521 Report a problem | ||
| 3/11/2016 | Sold | -- |
Source: LERA MLS #44006_1156558 Report a problem | ||
Public tax history
| Year | Property taxes | Tax assessment |
|---|---|---|
| 2025 | $497 +11.1% | $243,360 +7.8% |
| 2024 | $447 -8% | $225,647 +10% |
| 2023 | $486 +4.7% | $205,134 +10% |
| 2022 | $464 +9.2% | $186,485 +10% |
| 2021 | $425 | $169,532 +10% |
| 2020 | $425 +5.6% | $154,120 +5.2% |
| 2019 | $402 | $146,470 +2.5% |
| 2018 | $402 +3.7% | $142,940 +7.6% |
| 2017 | $388 +63.3% | $132,830 +17.5% |
| 2016 | $238 | $113,062 +10% |
| 2015 | -- | $102,784 +10% |
| 2014 | -- | $93,440 +0.1% |
| 2013 | -- | $93,350 -5.9% |
| 2012 | -- | $99,210 -1.9% |
| 2011 | -- | $101,100 -0.8% |
| 2010 | -- | $101,890 -7.8% |
| 2009 | -- | $110,550 -7.3% |
| 2008 | -- | $119,290 -1.5% |
| 2007 | -- | $121,160 +636% |
| 2006 | -- | $16,463 |
Find assessor info on the county website
Neighborhood: 78239
Nearby homes
- $312,6005 bd4 ba3.5k sqft10011 Fisherman Pier, San Antonio, TX 78239Off Market

- $300,2004 bd3 ba3.5k sqft10003 Fisherman Pier, San Antonio, TX 78239Off Market
- $246,2003 bd3 ba2.7k sqft10015 Fisherman Pier, San Antonio, TX 78239Off Market
- $191,3003 bd2 ba1.4k sqft10010 Powderhouse Dr, San Antonio, TX 78239Off Market
- $207,9003 bd2 ba1.6k sqft10014 Powderhouse Dr, San Antonio, TX 78239Off Market
- $270,3004 bd3 ba3.5k sqft10006 Powderhouse Dr, San Antonio, TX 78239Off Market
- $227,6003 bd2 ba2.2k sqft10018 Powderhouse Dr, San Antonio, TX 78239Off Market
- $240,6003 bd3 ba2.2k sqft10019 Fisherman Pier, San Antonio, TX 78239Off Market
Nearby schools
GreatSchools rating
- 5/10Royal Ridge Elementary SchoolGrades: PK-5Distance: 0.4 mi
- 4/10White Middle SchoolGrades: 6-8Distance: 1.7 mi
- 4/10Roosevelt High SchoolGrades: 9-12Distance: 1.8 mi
Schools provided by the listing agent
- Elementary: Royal Ridge
- Middle: White Ed
- High: Roosevelt
- District: North East I.S.D.
Source: LERA MLS. This data may not be complete. We recommend contacting the local school district to confirm school assignments for this home.
Get a cash offer in 3 minutes
Find out how much your home could sell for in as little as 3 minutes with a no-obligation cash offer.
Estimated market value
$233,400
Get a cash offer in 3 minutes
Find out how much your home could sell for in as little as 3 minutes with a no-obligation cash offer.
Estimated market value
$233,400
- Texas
- Bexar County
- San Antonio
- 78239
- 10007 Fisherman Pier
Nearby cities
Nearby neighborhoods
Nearby zip codes
Other San Antonio Topics
