Skip main navigation
Closed
  • $398,400

    10007 Komensky Ave, Oak Lawn, IL 60453

    3beds
    2,122sqft
    Single Family Residence
    Built in 1972
    6,197 Square Feet Lot
    $398,400 Zestimate®
    $188/sqft
    $3,053 Estimated rent

    Home value

    $398,400

    $371,000 - $426,000

    $3,053/mo

    Zestimate® history
    Loading
    Loading...

    Owner options

    List your home for rent

    $3,053/mo

    Rent Zestimate®

    Find your next renter with Zillow Rental Manager. Plus, with online applications, you can quickly screen prospective tenants – for free.

    Learn more

    $3,053/mo

    Rent Zestimate®

    Refinance and save

    $2,841/mo

    Est. payment

    Refinancing to a lower rate could help reduce your monthly payments and save thousands over the life of the loan.

    See today's rates

    $2,841/mo

    Est. payment

    Explore your selling options

    Work with a Zillow partner agent

    Leverage their expertise and Zillow's premium Showcase listings to get your home seen by more buyers.

    Get started

    List with your own agent

    Get your home in front of millions of buyers by listing it on Zillow.

    Learn how to do it

    Sell it yourself

    Take full control of how buyers see your home on Zillow by listing For Sale by Owner (FSBO).

    List your home

    What's special

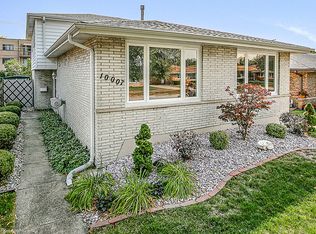
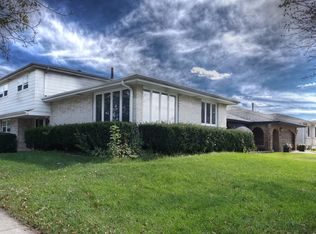
    Gorgeous 3 bedroom 2.1 bath Oak Lawn quad level has 2,122 sf above grade and features gleaming hardwood floors, crown molding, a heated main level foyer that leads to the inviting family room with Brazilian cherry hardwood floors, a full bath with walk in shower and sliding doors to the patio. Additional ceramic tile foyer with large closet, bright living room with electric fireplace and picture window, elegant formal dining room with picture window, spacious eat in kitchen with oak cabinetry, granite countertops and stainless steel appliances. The third level features a master bedroom with 2 closets, two additional spacious bedrooms and a full renovated bath with a beautiful cherry wood vanity, dual sinks and custom tile work. The finished basement has a rec room, spacious moveable bar with wall cabinetry (could be converted to a 4th bedroom), updated powder room with glass bowl vanity top and laundry room with front load washer/dryer, additional refrigerator and freezer (included). The basement has two access points to the convenient walk in concrete crawl space. Sellers will also include new porcelain tile for the basement (same as in the powder room). Good sized fenced yard has brand new sod, concrete patio and 2 enormous sheds (one is 14 feet deep). Professionally landscaped front yard. Side concrete driveway leads to detached 2 car garage with cabinets and workshop area. All TV mounts (4) included. Newer: tankless hot water heater, exterior doors (2018), tear off roof on house/garage, siding, windows (7 years). Fantastic location near Hannum Elementary school, Sullivan Park, Christ Hospital, Metra, the new Oak Lawn Commons retail development at 95th and Pulaski, shopping, restaurants and access to I-294!

    This property is not currently displayed as for sale or rent on Zillow. This may be different from what's on other websites or public sources.

    Zillow last checked:

    Listing updated:

    Listed by:

    Mary Wallace 708-203-1412,

    Coldwell Banker Realty

    Bought with:

    Sonia Figueroa

    eXp Realty, LLC

    Source: MRED as distributed by MLS GRID,MLS#: 10880232MLS Logo

    Facts & features

    Interior

    Bedrooms & bathrooms
    • Bedrooms: 3
    • Bathrooms: 3
    • Full bathrooms: 2
    • 1/2 bathrooms: 1
    Rooms
    • Room types: Recreation Room
    Primary bedroom
    • Features: Flooring (Hardwood)
    • Level: Third
    • Area: 224 Square Feet
    • Dimensions: 16X14
    Bedroom 2
    • Features: Flooring (Hardwood)
    • Level: Third
    • Area: 182 Square Feet
    • Dimensions: 14X13
    Bedroom 3
    • Features: Flooring (Hardwood)
    • Level: Third
    • Area: 168 Square Feet
    • Dimensions: 14X12
    Bar entertainment
    • Features: Flooring (Vinyl)
    • Level: Basement
    • Area: 168 Square Feet
    • Dimensions: 14X12
    Dining room
    • Features: Flooring (Hardwood)
    • Level: Second
    • Area: 168 Square Feet
    • Dimensions: 14X12
    Family room
    • Features: Flooring (Hardwood)
    • Level: Main
    • Area: 504 Square Feet
    • Dimensions: 28X18
    Kitchen
    • Features: Kitchen (Eating Area-Table Space), Flooring (Hardwood)
    • Level: Second
    • Area: 176 Square Feet
    • Dimensions: 16X11
    Laundry
    • Features: Flooring (Vinyl)
    • Level: Lower
    • Area: 162 Square Feet
    • Dimensions: 18X9
    Living room
    • Features: Flooring (Hardwood)
    • Level: Second
    • Area: 252 Square Feet
    • Dimensions: 18X14
    Recreation room
    • Features: Flooring (Vinyl)
    • Level: Lower
    • Area: 238 Square Feet
    • Dimensions: 17X14
    Heating
    • Natural Gas, Forced Air, Radiant Floor
    Cooling
    • Central Air
    Appliances
    • Included: Range, Dishwasher, Refrigerator, Washer, Dryer, Stainless Steel Appliance(s)
    • Laundry: In Unit
    Features
    • 1st Floor Full Bath
    • Flooring: Hardwood
    • Basement: Finished,Crawl Space,Sub-Basement,Partial
    • Number of fireplaces: 1
    • Fireplace features: Electric, Living Room
    Interior area
    • Total structure area: 2,622
    • Total interior livable area: 2,122 sqft
    • Finished area below ground: 500

    Property

    Parking
    • Total spaces: 7
    • Parking features: Concrete, Garage Door Opener, On Site, Garage Owned, Detached, Driveway, Owned, Garage
    • Garage spaces: 2
    • Has uncovered spaces: Yes
    Accessibility
    • Accessibility features: No Disability Access
    Features
    • Levels: Quad-Level
    • Patio & porch: Patio
    • Fencing: Fenced
    Lot
    • Size: 6,197 Square Feet
    • Dimensions: 49.9X124.2
    Details
    • Additional structures: Shed(s)
    • Parcel number: 24104070500000
    • Special conditions: None
    • Other equipment: Ceiling Fan(s)

    Construction

    Type & style
    • Home type: SingleFamily
    • Property subtype: Single Family Residence
    Materials
    • Vinyl Siding, Brick
    • Roof: Asphalt
    Condition
    • New construction: No
    • Year built: 1972
    Details
    • Builder model: QUAD LEVEL

    Utilities & green energy

    • Electric: Circuit Breakers
    • Sewer: Public Sewer
    • Water: Lake Michigan

    Community & HOA

    Community
    • Features: Park, Curbs, Sidewalks, Street Lights, Street Paved
    HOA
    • Services included: None
    Location
    • Region: Oak Lawn

    Financial & listing details

    • Price per square foot: $188/sqft
    • Annual tax amount: $9,349
    • Date on market: 11/13/2021
    • Listing terms: FHA
    • Ownership: Fee Simple

    Price history

    DateEventPrice
    11/9/2020Sold$289,900$137/sqft
    Source: MRED as distributed by MLS GRID #10880232 Report a problem

    Public tax history

    Tax history is unavailable.

    Neighborhood: 60453

    Nearby schools

    GreatSchools rating
    Schools provided by the listing agent
    • Elementary: J M Hannum Elementary School
    • Middle: Oak Lawn-Hometown Middle School
    • High: H L Richards High School (Campus
    • District: 123

    Source: MRED as distributed by MLS GRID. This data may not be complete. We recommend contacting the local school district to confirm school assignments for this home.

    Get a cash offer in 3 minutes
    Find out how much your home could sell for in as little as 3 minutes with a no-obligation cash offer.
    Estimated market value
    $398,400
    Get a cash offer in 3 minutes
    Find out how much your home could sell for in as little as 3 minutes with a no-obligation cash offer.
    Estimated market value
    $398,400