Sellers offering $5,000 towards Buyer Closing Costs! This beautifully upgraded San Antonio home for sale could easily be mistaken for a model-it truly has all the bells and whistles and then some. Featuring luxury vinyl plank flooring throughout, a bright open floor plan, and a spacious eat-in kitchen with abundant cabinet and counter space, this property offers both functionality and designer style. The upgraded stainless steel appliance package adds to the home's modern appeal. Located near Sea World San Antonio and just 15 minutes from Lackland AFB, this home is perfect for military relocation, families, or anyone seeking move-in ready homes in Northside ISD. The downstairs utility room includes extra cabinets and a folding station, making laundry quick and convenient. Upstairs, the spacious primary suite features a full bath with double vanity, walk-in shower, and a custom walk-in closet organizer sure to please. The oversized backyard is ideal for entertaining or relaxing, with no rear neighbors for added privacy. Enjoy your own outdoor retreat complete with a covered patio, extended slab, and gazebo. Additional upgrades include an EVO full-home water softener and filtration system, a home security system with four cameras, and an extended driveway and walkway for extra parking and curb appeal. Situated in a highly desirable neighborhood in San Antonio's Northside Independent School District, this home also offers access to a community pool, park, and playground. Close to Loop 1604, shopping, dining, and major employers, this home is truly a rare find in a fantastic location. Don't miss your chance to own this exceptional home-schedule your private showing today!
Sold
Price Unknown
10007 Overlook Point, San Antonio, TX 78245
4beds
2,267sqft
Single Family Residence
Built in 2022
9,104 Square Feet Lot
$368,800 Zestimate®
$--/sqft
$2,198 Estimated rent
Home value
$368,800
$347,000 - $391,000
$2,198/mo
Zestimate® history
Owner options
List your home for rent
$2,198/mo
Rent Zestimate®
Find your next renter with Zillow Rental Manager. Plus, with online applications, you can quickly screen prospective tenants – for free.
$2,198/mo
Rent Zestimate®
Refinance and save
$385/mo
Est. payment
Refinancing to a lower rate could help reduce your monthly payments and save thousands over the life of the loan.
$385/mo
Est. payment
Explore your selling options
Work with a Zillow partner agent
Leverage their expertise and Zillow's premium Showcase listings to get your home seen by more buyers.
Get startedList with your own agent
Get your home in front of millions of buyers by listing it on Zillow.
Learn how to do itSell it yourself
Take full control of how buyers see your home on Zillow by listing For Sale by Owner (FSBO).
List your homeWhat's special
Bright open floor planCustom walk-in closet organizerSpacious primary suiteWalk-in shower
Zillow last checked:
Listing updated:
Listed by:
Tom Betsill TREC #719903 (210) 618-6018,
Texas Edge Realty
Source: LERA MLS,MLS#: 1952458
Facts & features
Interior
Bedrooms & bathrooms
- Bedrooms: 4
- Bathrooms: 3
- Full bathrooms: 3
Primary bedroom
- Features: Ceiling Fan(s), Full Bath
- Level: Upper
- Area: 195
- Dimensions: 15 x 13
Bedroom 2
- Area: 110
- Dimensions: 11 x 10
Bedroom 3
- Area: 150
- Dimensions: 15 x 10
Bedroom 4
- Area: 99
- Dimensions: 11 x 9
Primary bathroom
- Features: Shower Only, Double Vanity
- Area: 50
- Dimensions: 10 x 5
Kitchen
- Area: 121
- Dimensions: 11 x 11
Living room
- Area: 225
- Dimensions: 15 x 15
Heating
- Central, Heat Pump, Electric
Cooling
- Central Air, Heat Pump
Appliances
- Included: Self Cleaning Oven, Microwave, Range, Disposal, Water Softener Owned, Electric Water Heater
- Laundry: Main Level, Lower Level, Laundry Room, Washer Hookup, Dryer Connection
Features
- Two Living Area, Liv/Din Combo, Eat-in Kitchen, Pantry, Game Room, Loft, Utility Room Inside, High Ceilings, Open Floorplan, Walk-In Closet(s), Ceiling Fan(s), Chandelier, Solid Counter Tops
- Flooring: Vinyl
- Windows: Double Pane Windows, Window Coverings
- Has basement: No
- Attic: Access Only
- Has fireplace: No
- Fireplace features: Not Applicable
Interior area
- Total interior livable area: 2,267 sqft
Property
Parking
- Total spaces: 2
- Parking features: Two Car Garage, Garage Door Opener
- Garage spaces: 2
Features
- Levels: Two
- Stories: 2
- Patio & porch: Patio, Covered
- Exterior features: Partial Sprinkler System
- Pool features: None, Community
- Fencing: Privacy
Lot
- Size: 9,104 Square Feet
- Features: Cul-De-Sac, Greenbelt, Rolling Slope, Curbs, Sidewalks, Streetlights, Fire Hydrant w/in 500'
Details
- Additional structures: Gazebo
- Parcel number: 043321320030
Construction
Type & style
- Home type: SingleFamily
- Property subtype: Single Family Residence
Materials
- Stucco, Fiber Cement
- Foundation: Slab
- Roof: Composition
Condition
- Pre-Owned
- New construction: No
- Year built: 2022
Details
- Builder name: KB Home
Utilities & green energy
- Electric: CPS Energy
- Gas: N/A
- Sewer: SAWS, Sewer System
- Water: SAWS, Water System
Green energy
- Green verification: HERS Index Score, ENERGY STAR Certified Homes
Community & HOA
Community
- Features: Playground
- Subdivision: Overlook At Medio Creek Ut-1
HOA
- Has HOA: Yes
- HOA fee: $385 annually
- HOA name: OVERLOOK AT MEDIO CREEK
Location
- Region: San Antonio
Financial & listing details
- Tax assessed value: $354,080
- Annual tax amount: $6,497
- Date on market: 3/26/2026
- Cumulative days on market: 73 days
- Listing terms: Conventional,FHA,VA Loan,Cash,USDA Loan
- Road surface type: Paved
Price history
| Date | Event | Price |
|---|---|---|
| 7/6/2026 | Sold | -- |
Source:  LERA MLS #1952458 Report a problem LERA MLS #1952458 Report a problem | ||
| 6/7/2026 | Pending sale | $375,000$165/sqft |
Source: LERA MLS #1952458 Report a problem | ||
| 5/28/2026 | Contingent | $375,000$165/sqft |
Source: LERA MLS #1952458 Report a problem | ||
| 4/9/2026 | Price change | $375,000-1.1%$165/sqft |
Source: LERA MLS #1952458 Report a problem | ||
| 3/26/2026 | Listed for sale | $379,000+2.4%$167/sqft |
Source: LERA MLS #1952458 Report a problem | ||
| 10/1/2025 | Listing removed | $370,000$163/sqft |
Source: LERA MLS #1863061 Report a problem | ||
| 6/18/2025 | Price change | $370,000-2.6%$163/sqft |
Source: LERA MLS #1863061 Report a problem | ||
| 5/2/2025 | Listed for sale | $380,000-2.6%$168/sqft |
Source: LERA MLS #1863061 Report a problem | ||
| 6/8/2023 | Listing removed | -- |
Source: LERA MLS #1683204 Report a problem | ||
| 5/15/2023 | Price change | $390,000-1.3%$172/sqft |
Source: LERA MLS #1683204 Report a problem | ||
| 5/9/2023 | Price change | $395,000-1.3%$174/sqft |
Source: LERA MLS #1683204 Report a problem | ||
| 4/27/2023 | Listed for sale | $400,000$176/sqft |
Source: LERA MLS #1683204 Report a problem | ||
Public tax history
| Year | Property taxes | Tax assessment |
|---|---|---|
| 2025 | $4,340 -33.9% | $354,080 -0.9% |
| 2024 | $6,566 -2.9% | $357,120 -2.7% |
| 2023 | $6,762 +838.3% | $367,000 +948.6% |
| 2022 | $721 -6.3% | $35,000 +48.3% |
| 2021 | $769 | $23,600 -33.5% |
| 2020 | $769 +13.9% | $35,500 +15.3% |
| 2019 | $676 | $30,800 -5.5% |
| 2018 | $676 -1.6% | $32,600 +5.5% |
| 2017 | $686 | $30,900 |
Find assessor info on the county website
Neighborhood: 78245
Nearby homes
- $280,8003 bd2 ba2.2k sqft10007 Overlook Point, San Antonio, TX 78245Off Market
- $256,5003 bd2 ba1.6k sqft10011 Overlook Point, San Antonio, TX 78245Off Market
- $220,5003 bd2 ba1.3k sqft10011 Overlook Point, San Antonio, TX 78245Off Market
- $--3 bd2 ba1.6k sqft1918 Overlook Bnd, San Antonio, TX 78245Sold
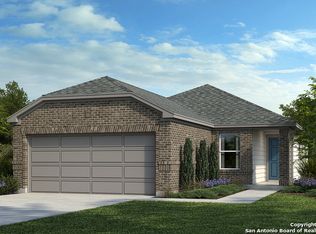
- $265,7003 bd2 ba1.3k sqft1919 Overlook Knl, San Antonio, TX 78245Off Market
- $222,1002 bd2 ba1k sqft1922 Overlook Knl, San Antonio, TX 78245Off Market
- $346,5004 bd2 ba2.3k sqft10003 Overlook Point, San Antonio, TX 78245Off Market
- $242,2003 bd2 ba1.5k sqft10003 Overlook Point, San Antonio, TX 78245Off Market
Nearby schools
GreatSchools rating
- 5/10Michael Elementary SchoolGrades: PK-5Distance: 1.3 mi
- 4/10Vale Middle SchoolGrades: 6-8Distance: 2.7 mi
- 5/10Stevens High SchoolGrades: 9-12Distance: 1.6 mi
Schools provided by the listing agent
- Elementary: Mary Michael
- Middle: Robert Vale
- High: Stevens
- District: Northside
Source: LERA MLS. This data may not be complete. We recommend contacting the local school district to confirm school assignments for this home.
Get a cash offer in 3 minutes
Find out how much your home could sell for in as little as 3 minutes with a no-obligation cash offer.
Estimated market value
$368,800
Get a cash offer in 3 minutes
Find out how much your home could sell for in as little as 3 minutes with a no-obligation cash offer.
Estimated market value
$368,800
- Texas
- Bexar County
- San Antonio
- 78245
- 10007 Overlook Point
Nearby cities
Nearby neighborhoods
Nearby zip codes
Other San Antonio Topics
